Skip main navigation
Sold for $1,150,000
  • $1,150,000

    4571 W 36th Avenue, Denver, CO 80212

    4beds
    2,763sqft
    Single Family Residence
    Built in 1999
    3,120 Square Feet Lot
    $1,128,200 Zestimate®
    $416/sqft
    $5,489 Estimated rent

    Home value

    $1,128,200

    $1.06M - $1.21M

    $5,489/mo

    Zestimate® history
    Loading
    Loading...

    Owner options

    List your home for rent

    $5,489/mo

    Rent Zestimate®

    Find your next renter with Zillow Rental Manager. Plus, with online applications, you can quickly screen prospective tenants – for free.

    Learn more

    $5,489/mo

    Rent Zestimate®

    Refinance and save

    $5,468/mo

    Est. payment

    Refinancing to a lower rate could help reduce your monthly payments and save thousands over the life of the loan.

    See today's rates

    $5,468/mo

    Est. payment

    Explore your selling options

    Work with a Zillow partner agent

    Leverage their expertise and Zillow's premium Showcase listings to get your home seen by more buyers.

    Get started

    List with your own agent

    Get your home in front of millions of buyers by listing it on Zillow.

    Learn how to do it

    Sell it yourself

    Take full control of how buyers see your home on Zillow by listing For Sale by Owner (FSBO).

    List your home

    What's special

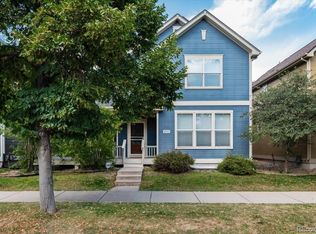
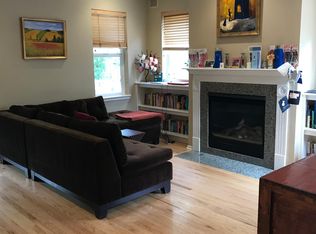
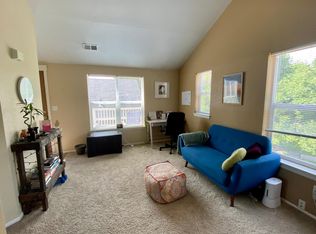
    Gorgeous 4 bedroom, 4 bath home in the heart of The Highlands–perfectly situated between bustling Lowell & West 32nd and Berkeley's hip Tennyson Avenue (professional interior photos coming soon). This house checks all the boxes: 4/4, finished basement, central AC, attached two-car garage, primary suite, open floor plan plus so much more! The perfect layout of the home is complemented by higher ceilings, main level hardwood floors, low-maintenance yard, complete with a salt water hot tub in this urban gem! So many upgraded or newer features, including top/bottom windows, kitchen appliances, new top floor carpet, just painted main and second floor interior…an amazing turn key opportunity. Located on the original Elitch Theater and Gardens site, this property is located in an HOA community, which shovels your sidewalk snow and mows your front yard. Top floor laundry, en-suite guest bedroom in the basement, vaulted ceiling in the primary bedroom, basement den, newer windows, salt water hot tub, so many upgrades! Many green features, including tube skylights, evaporative cooler (plus central air), solar panels and more. Come visit this stunning home during the Open House this weekend, on Saturday or Sunday, from 10-4, or schedule a private tour. This is the one - don't miss the chance to make this beautiful home your very own!

    Zillow last checked:

    Listing updated:

    Listed by:

    Eileen McNamara 303-949-7421 Eileen@porchlightgroup.com,

    Porchlight Real Estate Group

    Bought with:

    Tegan Davis, 100068820

    Your Castle Real Estate Inc

    iMPACT Team

    Your Castle Real Estate Inc

    Source: REcolorado as distributed by MLS GRID,MLS#: 8055129MLS Logo

    Facts & features

    Interior

    Bedrooms & bathrooms
    • Bedrooms: 4
    • Bathrooms: 4
    • Full bathrooms: 3
    • 1/2 bathrooms: 1
    • Main level bathrooms: 1
    Primary bedroom
    • Level: Upper
    • Area: 192 Square Feet
    • Dimensions: 16 x 12
    Bedroom
    • Level: Upper
    • Area: 140 Square Feet
    • Dimensions: 14 x 10
    Bedroom
    • Level: Upper
    • Area: 126 Square Feet
    • Dimensions: 12 x 10.5
    Bedroom
    • Level: Basement
    • Area: 196 Square Feet
    • Dimensions: 14 x 14
    Primary bathroom
    • Level: Upper
    • Area: 91 Square Feet
    • Dimensions: 14 x 6.5
    Bathroom
    • Level: Main
    • Area: 24.5 Square Feet
    • Dimensions: 7 x 3.5
    Bathroom
    • Level: Upper
    • Area: 54 Square Feet
    • Dimensions: 9 x 6
    Bathroom
    • Level: Basement
    • Area: 65 Square Feet
    • Dimensions: 10 x 6.5
    Dining room
    • Level: Main
    • Area: 145 Square Feet
    • Dimensions: 14.5 x 10
    Family room
    • Level: Main
    • Area: 224 Square Feet
    • Dimensions: 16 x 14
    Game room
    • Level: Basement
    • Area: 224 Square Feet
    • Dimensions: 16 x 14
    Kitchen
    • Level: Main
    • Area: 139.5 Square Feet
    • Dimensions: 15.5 x 9
    Living room
    • Level: Main
    • Area: 224 Square Feet
    • Dimensions: 16 x 14
    Workshop
    • Description: Craft Room
    • Level: Basement
    • Area: 64 Square Feet
    • Dimensions: 8 x 8
    Heating
    • Forced Air
    Cooling
    • Central Air
    Features
    • Basement: Full
    Interior area
    • Total structure area: 2,763
    • Total interior livable area: 2,763 sqft
    • Finished area above ground: 1,843
    • Finished area below ground: 717

    Property

    Parking
    • Total spaces: 2
    • Parking features: Garage - Attached
    • Attached garage spaces: 2
    Features
    • Levels: Two
    • Stories: 2
    Lot
    • Size: 3,120 Square Feet
    • Features: Level
    Details
    • Parcel number: 230242004
    • Zoning: PUD
    • Special conditions: Standard

    Construction

    Type & style
    • Home type: SingleFamily
    • Property subtype: Single Family Residence
    Materials
    • Frame
    • Roof: Other
    Condition
    • Year built: 1999

    Utilities & green energy

    • Sewer: Public Sewer

    Community & HOA

    Community
    • Subdivision: West Highland
    HOA
    • Has HOA: Yes
    • Amenities included: Garden Area, Park, Playground
    • Services included: Maintenance Grounds, Snow Removal
    • HOA fee: $137 monthly
    • HOA name: Hammersmith
    • HOA phone: 303-980-0700
    Location
    • Region: Denver

    Financial & listing details

    • Price per square foot: $416/sqft
    • Tax assessed value: $1,092,100
    • Annual tax amount: $5,385
    • Date on market: 10/4/2024
    • Listing terms: Cash,Conventional,FHA,Jumbo,VA Loan
    • Exclusions: Sellers Personal Property And Staging Items
    • Ownership: Individual

    Price history

    DateEventPrice
    11/8/2024Sold$1,150,000-2.1%$416/sqft
    Source: REcolorado as distributed by MLS GRID #8055129 Report a problem
    10/17/2024Pending sale$1,175,000$425/sqft
    Source: REcolorado as distributed by MLS GRID #8055129 Report a problem
    10/4/2024Listed for sale$1,175,000+119.6%$425/sqft
    Source: REcolorado as distributed by MLS GRID #8055129 Report a problem
    11/14/2014Sold$535,000$194/sqft
    Source: Public Record Report a problem
    10/7/2014Pending sale$535,000$194/sqft
    Source: Coldwell Banker Residential Brokerage - Devonshire #5597383 Report a problem
    10/4/2014Listed for sale$535,000+16.6%$194/sqft
    Source: Coldwell Banker Residential Brokerage - Devonshire #5597383 Report a problem
    1/2/2011Listing removed$459,000$166/sqft
    Source: Keller Williams - Denver North #m902558 Report a problem
    12/5/2010Price change$459,000+5.5%$166/sqft
    Source: Keller Williams - Denver North #m902558 Report a problem
    12/3/2010Listed for sale$435,000$157/sqft
    Source: Keller Williams Preferred Realty #902558 Report a problem
    10/28/2010Listing removed$435,000$157/sqft
    Source: The Francis Team #902558 Report a problem
    9/30/2010Price change$435,000-5.2%$157/sqft
    Source: Keller Williams Preferred Realty #902558 Report a problem
    9/14/2010Price change$459,000+5.5%$166/sqft
    Source: Keller Williams - Denver North #902558 Report a problem
    9/4/2010Price change$435,000-3.3%$157/sqft
    Source: Keller Williams Preferred Realty #902558 Report a problem
    8/21/2010Price change$450,000-2%$163/sqft
    Source: Keller Williams Preferred Realty #902558 Report a problem
    7/3/2010Listed for sale$459,000+100%$166/sqft
    Source: Keller Williams Preferred Realty #902558 Report a problem
    7/30/2007Sold$229,500-17.8%$83/sqft
    Source: Agent Provided Report a problem
    1/12/2000Sold$279,280$101/sqft
    Source: Public Record Report a problem

    Public tax history

    YearProperty taxesTax assessment
    2024$5,385 +22.5%$69,490 -4.6%
    2023$4,395 +3.6%$72,870 +31.8%
    2022$4,243 +13.4%$55,270 -2.8%
    2021$3,742 +2.9%$56,860 +12.7%
    2020$3,637 +13.2%$50,436 -0.7%
    2019$3,213 $50,789 +22.3%
    2018$3,213 +0.3%$41,530
    2017$3,203 +12.4%$41,530 +13.8%
    2016$2,851 -7.7%$36,490
    2015$3,088 0%$36,490 -1.9%
    2014$3,089 +13.1%$37,180
    2013$2,732 +17.9%$37,180 +14.4%
    2012$2,317 +8.9%$32,500
    2011$2,128 +2.2%$32,500 +1.7%
    2010$2,082 +1.9%$31,960
    2009$2,044 -0.2%$31,960 +4.4%
    2008$2,047 +15.9%$30,600
    2007$1,767 +1.1%$30,600 +16%
    2006$1,747 -4.3%$26,390
    2005$1,826 +18.4%$26,390 -9.4%
    2003$1,542 +1.9%$29,130 +13%
    2002$1,514 $25,770 +20.4%
    2001-- $21,410
    Find assessor info on the county website

    Neighborhood: West Highland

    Nearby schools

    GreatSchools rating
    Schools provided by the listing agent
    • Elementary: Edison
    • Middle: Denver Montessori
    • High: North
    • District: Denver 1

    Source: REcolorado as distributed by MLS GRID. This data may not be complete. We recommend contacting the local school district to confirm school assignments for this home.

    Get a cash offer in 3 minutes
    Find out how much your home could sell for in as little as 3 minutes with a no-obligation cash offer.
    Estimated market value
    $1,128,200
    Get a cash offer in 3 minutes
    Find out how much your home could sell for in as little as 3 minutes with a no-obligation cash offer.
    Estimated market value
    $1,128,200