Skip main navigation
Contingent
  • $275,000

    4571 W 88th St, Hometown, IL 60456

    3beds
    1,264sqft
    : 
    $2,089/mo
    Get pre-qualified
    Duplex, Single Family Residence
    Built in 1953
    -- sqft lot
    $-- Zestimate®
    $218/sqft
    $-- HOA

    What's special

    Versatile denFlexible floor planComfortable living spacesOversized fully fenced backyardUpdated kitchenDetached one-car garageNewer roof
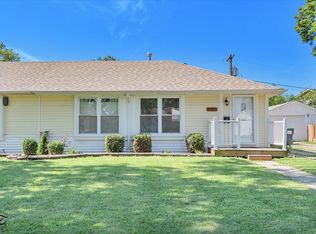
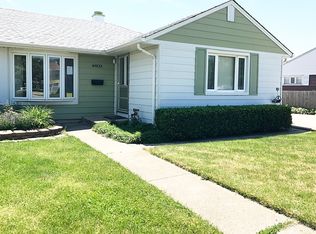
    Don't miss this exceptional opportunity to own one of Hometown's desirable two-story duplexes! This charming 3-bedroom plus den, 1.5-bath home offers a flexible floor plan, comfortable living spaces, and numerous recent updates that provide peace of mind. The main level features two bedrooms (one currently utilized as a dining room), a full bathroom, and an inviting living area, while the second floor offers an additional bedroom, a versatile den, and a convenient half bath. An easily accessible attic provides valuable storage for seasonal items and more. Major exterior improvements have already been completed, including a newer roof, siding, and energy-efficient windows (2020), while a brand-new HVAC system with central air was installed in February 2026. The updated kitchen is equipped with a newer oven and range (2021), microwave (2022), and washer (2023), and the full bathroom was tastefully remodeled in 2022. Step outside to enjoy the oversized, fully fenced backyard featuring a new white PVC privacy fence (6/2026) and an expansive concrete patio-perfect for outdoor dining, entertaining, or relaxing on warm summer evenings. A detached one-car garage and extended driveway provide ample off-street parking. Location is absolutely everything, and this property delivers! Enjoy the ultimate convenience of being close to bustling shopping centers, fantastic dining options, the Metra train station for an easy commute, and major expressways. This is an estate sale and is being sold as-is.
    --
    |
    404
    views
    |
    27
    saves
    |

    Likely to sell faster than

    Zillow last checked:

    Listing updated:

    Listed by:

    Shaunna Burhop, CSC 847-275-0277,

    Baird & Warner,

    Tracy Bongiorno, CSC 847-309-8283,

    Baird & Warner

    Source: MRED as distributed by MLS GRID,MLS#: 12718414MLS Logo

      Facts & features

      Interior

      Bedrooms & bathrooms
      • Bedrooms: 3
      • Bathrooms: 2
      • Full bathrooms: 1
      • 1/2 bathrooms: 1
      Rooms
      • Room types: Den
      Primary bedroom
      • Features: Flooring (Carpet), Window Treatments (All), Bathroom (Half)
      • Level: Main
      • Area: 132 Square Feet
      • Dimensions: 11X12
      Bedroom 2
      • Features: Flooring (Carpet), Window Treatments (All)
      • Level: Main
      • Area: 90 Square Feet
      • Dimensions: 09X10
      Bedroom 3
      • Features: Flooring (Carpet), Window Treatments (All)
      • Level: Second
      • Area: 99 Square Feet
      • Dimensions: 09X11
      Den
      • Features: Flooring (Carpet)
      • Level: Second
      • Area: 156 Square Feet
      • Dimensions: 12X13
      Dining room
      • Features: Flooring (Linoleum), Window Treatments (All)
      • Level: Main
      • Dimensions: COMBO
      Kitchen
      • Features: Kitchen (Eating Area-Table Space), Flooring (Linoleum), Window Treatments (All)
      • Level: Main
      • Area: 165 Square Feet
      • Dimensions: 15X11
      Living room
      • Features: Flooring (Laminate), Window Treatments (All, Bay Window(s))
      • Level: Main
      • Area: 192 Square Feet
      • Dimensions: 16X12
      Heating
      • Natural Gas
      Cooling
      • Central Air
      Appliances
      • Included: Range, Microwave, Refrigerator, Washer, Dryer
      • Laundry: Main Level, In Kitchen
      Features
      • 1st Floor Bedroom, Dining Combo
      • Flooring: Laminate
      • Basement: Unfinished,Full
      Interior area
      • Total structure area: 0
      • Total interior livable area: 1,264 sqft

      Property

      Parking
      • Total spaces: 1
      • Parking features: Asphalt, Yes, Garage Owned, Detached, Garage
      • Garage spaces: 1
      Accessibility
      • Accessibility features: No Disability Access
      Features
      • Patio & porch: Patio
      • Fencing: Fenced
      Lot
      • Size: 3,952 Square Feet
      • Dimensions: 104x38
      • Features: Common Grounds, Mature Trees
      Details
      • Parcel number: 24031270590000
      • Special conditions: None

      Construction

      Type & style
      • Home type: MultiFamily
      • Property subtype: Duplex, Single Family Residence
      Materials
      • Vinyl Siding
      • Roof: Asphalt
      Condition
      • New construction: No
      • Year built: 1953

      Utilities & green energy

      • Sewer: Public Sewer
      • Water: Public

      Community & HOA

      HOA
      • Amenities included: Park, Privacy Fence
      • Services included: None
      Location
      • Region: Hometown

      Financial & listing details

      • Price per square foot: $218/sqft
      • Tax assessed value: $190,000
      • Annual tax amount: $1,699
      • Date on market: 7/31/2026
      • Ownership: Fee Simple

        Estimated market value

        Not available

        Estimated sales range

        Not available

        Not available

        Price history

        DateEventPrice
        1/21/2003Sold$135,000+48.4%$107/sqft
        Source: Public Record Report a problem
        4/23/1996Sold$91,000$72/sqft
        Source: Public Record Report a problem

        Public tax history

        YearProperty taxesTax assessment
        2024$1,699 +3.6%$19,000 +0%
        2023$1,640 -11.4%$18,999 +63.8%
        2022$1,851 -0.6%$11,599
        2021$1,863 -16.5%$11,599
        2020$2,232 -32.5%$11,599 -24.2%
        2019$3,307 +4.4%$15,298
        2018$3,166 -1%$15,298
        2017$3,197 +19.2%$15,298 +28.7%
        2016$2,682 +4.1%$11,887
        2015$2,575 -0.2%$11,887
        2014$2,580 -1.6%$11,887 -9.1%
        2013$2,622 +0.1%$13,080
        2012$2,618 -3.2%$13,080
        2011$2,706 +13.5%$13,080 -20.3%
        2010$2,384 -4.6%$16,417
        2009$2,498 +4.9%$16,417 -5%
        2008$2,381 +7.4%$17,282 +22.6%
        2007$2,216 +5%$14,096
        2006$2,111 +11.2%$14,096
        2005$1,898 -4.4%$14,096 +30%
        2004$1,986 +5.5%$10,841
        2003$1,883 +4.7%$10,841
        2002$1,799 +18.8%$10,841 +12.2%
        2001$1,514 +0.8%$9,660
        2000$1,502 -5.3%$9,660
        1999$1,586 $9,660
        Find assessor info on the county website

        Monthly payment

        Est. payment

        Payment breakdown

        Explore the cost of this home by adjusting the details. Changes won't be saved.
        All calculations are estimates and provided by Zillow, Inc. for informational purposes only. Actual amounts may vary.
        HOA fees may include property taxes on listings classified as Co-Ops. Contact the listing agent and/or owner for fee details.
        See how much you could borrow to make a competitive offer.

        Climate risks

        Neighborhood: 60456

        Getting around

        67 / 100
        Somewhat Walkable
        51 / 100
        Bikeable

        Nearby schools

        GreatSchools rating
        Schools provided by the listing agent
        • Elementary: Hometown Elementary School
        • Middle: Oak Lawn-Hometown Middle School
        • High: Oak Lawn Comm High School
        • District: 123

        Source: MRED as distributed by MLS GRID. This data may not be complete. We recommend contacting the local school district to confirm school assignments for this home.

        A local agent can set up tours, give advice and negotiate with sellers.

        Browse local experts

        Similar homes