Skip main navigation
Closed
  • Listed by: NextDoor Realty LLC • AJ AngaJala • Contact: 314-930-9991
    Bought with: The Hermann London Group LLC
    Price Unknown

    4571 Wabash Ave, Saint Louis, MO 63109

    3beds
    1,700sqft
    Single Family Residence
    Built in 1941
    5,314 Square Feet Lot
    $350,000 Zestimate®
    $--/sqft
    $1,762 Estimated rent

    Home value

    $350,000

    $333,000 - $368,000

    $1,762/mo

    Zestimate® history
    Loading
    Loading...

    Owner options

    List your home for rent

    $1,762/mo

    Rent Zestimate®

    Find your next renter with Zillow Rental Manager. Plus, with online applications, you can quickly screen prospective tenants – for free.

    Learn more

    $1,762/mo

    Rent Zestimate®

    Refinance and save

    Refinancing to a lower rate could help reduce your monthly payments and save thousands over the life of the loan.

    See today's rates

    Explore your selling options

    Work with a Zillow partner agent

    Leverage their expertise and Zillow's premium Showcase listings to get your home seen by more buyers.

    Get started

    List with your own agent

    Get your home in front of millions of buyers by listing it on Zillow.

    Learn how to do it

    Sell it yourself

    Take full control of how buyers see your home on Zillow by listing For Sale by Owner (FSBO).

    List your home

    What's special

    Central airIndoor gardenHome office spaceBonus roomHardwood floorsBeautiful stain glass windowsStainless steel appliances
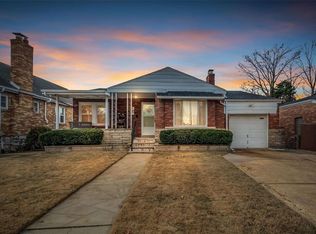
    Welcome to quintessential south city gingerbread home with all its charm, archways, beautiful stain glass windows and hardwood floors. This well maintained 3 bedroom, 1 bath home features living room with fireplace, 2 bedrooms, a full bathroom w/shower, dining room and nicely updated kitchen on the main level. The kitchen is nicely updated with granite countertops, mosaic backsplash, 42-inch cabinets and stainless steel appliances. The bonus room off of kitchen overlooking the backyard is a great spot for home office, lounge or indoor garden. The central air extends to the second floor but is supplemented by a window unit for rather large bedroom with additional living room, or home office space. The unfinished walkout basement leads to a nicely landscaped and fenced in backyard with utility shed. This home is conveniently located within walking distance from Ted Drews, Metrolink, Francis, Wilmore, and Lindenwood Parks, and many restaurants. Give us a call today for a private tour. Additional Rooms: Sun Room

    Zillow last checked:

    Listing updated:

    Listed by:

    AJ AngaJala 314-930-9991,

    NextDoor Realty LLC

    Bought with:

    Christy A Kramlich, 2015040148

    The Hermann London Group LLC

    Source: MARIS,MLS#: 23056904MLS LogoOriginating MLS: St. Louis Association of REALTORS

    Facts & features

    Interior

    Bedrooms & bathrooms
    • Bedrooms: 3
    • Bathrooms: 1
    • Full bathrooms: 1
    • Main level bathrooms: 1
    • Main level bedrooms: 2
    Bedroom
    • Features: Floor Covering: Wood
    • Level: Main
    • Area: 143
    • Dimensions: 13x11
    Bedroom
    • Features: Floor Covering: Wood
    • Level: Main
    • Area: 121
    • Dimensions: 11x11
    Bedroom
    • Features: Floor Covering: Wood
    • Level: Upper
    • Area: 272
    • Dimensions: 16x17
    Den
    • Features: Floor Covering: Wood
    • Level: Main
    • Area: 140
    • Dimensions: 14x10
    Dining room
    • Features: Floor Covering: Wood
    • Level: Main
    • Area: 165
    • Dimensions: 15x11
    Kitchen
    • Features: Floor Covering: Wood
    • Level: Main
    • Area: 143
    • Dimensions: 13x11
    Living room
    • Features: Floor Covering: Wood
    • Level: Main
    • Area: 242
    • Dimensions: 22x11
    Heating
    • Forced Air, Natural Gas
    Cooling
    • Central Air, Electric
    Appliances
    • Included: Dishwasher, ENERGY STAR Qualified Appliances, Microwave, Electric Range, Electric Oven, Refrigerator, Stainless Steel Appliance(s), Gas Water Heater
    Features
    • Eat-in Kitchen, Granite Counters, Separate Dining
    • Flooring: Hardwood
    • Doors: Storm Door(s)
    • Windows: Window Treatments, Insulated Windows, Stained Glass, Wood Frames
    • Basement: Concrete,Walk-Out Access
    • Number of fireplaces: 1
    • Fireplace features: Living Room, Decorative
    Interior area
    • Total structure area: 1,700
    • Total interior livable area: 1,700 sqft
    • Finished area above ground: 1,700
    • Finished area below ground: 0

    Property

    Parking
    • Parking features: Off Street
    Features
    • Levels: One and One Half
    • Patio & porch: Covered, Screened
    Lot
    • Size: 5,314 Square Feet
    • Dimensions: 35 x 148
    • Features: Adjoins Open Ground, Level
    Details
    • Additional structures: Shed(s)
    • Parcel number: 62660001400
    • Special conditions: Standard

    Construction

    Type & style
    • Home type: SingleFamily
    • Architectural style: Traditional,Other,Bungalow
    • Property subtype: Single Family Residence
    Materials
    • Aluminum Siding, Brick
    Condition
    • Updated/Remodeled
    • New construction: No
    • Year built: 1941

    Utilities & green energy

    • Sewer: Public Sewer
    • Water: Public

    Community & HOA

    Community
    • Subdivision: Meyers Addition
    Location
    • Region: Saint Louis

    Financial & listing details

    • Tax assessed value: $50,990
    • Annual tax amount: $2,598
    • Date on market: 10/5/2023
    • Cumulative days on market: 26 days
    • Listing terms: Cash,Conventional,FHA,VA Loan
    • Ownership: Private
    • Road surface type: Concrete

    Price history

    DateEventPrice
    11/13/2023Sold--
    Source: MARIS #23056904 Report a problem
    10/31/2023Pending sale$290,000$171/sqft
    Source: MARIS #23056904 Report a problem
    10/13/2023Contingent$290,000$171/sqft
    Source: MARIS #23056904 Report a problem
    10/5/2023Listed for sale$290,000+81.4%$171/sqft
    Source: MARIS #23056904 Report a problem
    6/8/2011Listing removed$159,900$94/sqft
    Source: Rybo Properties, LLC #11015490 Report a problem
    5/11/2011Price change$159,900-3%$94/sqft
    Source: Rybo Properties, LLC #11015490 Report a problem
    4/30/2011Price change$164,900-1.8%$97/sqft
    Source: Rybo Properties, LLC #11015490 Report a problem
    4/23/2011Price change$168,000-0.6%$99/sqft
    Source: Rybo Properties, LLC #11015490 Report a problem
    4/2/2011Listed for sale$169,000$99/sqft
    Source: Rybo Properties, LLC #11015490 Report a problem

    Public tax history

    YearProperty taxesTax assessment
    2025$4,202 +49.1%$50,990 +52.9%
    2024$2,819 +5.1%$33,340
    2023$2,682 +3.2%$33,340 +7.2%
    2022$2,598 +0.1%$31,090
    2021$2,594 +10.9%$31,090 +9.8%
    2020$2,339 $28,310
    2019$2,339 $28,310 +7.1%
    2018$2,339 +3.8%$26,430
    2017$2,253 +16.3%$26,430 +16%
    2016$1,937 +10.3%$22,780
    2015$1,757 -0.7%$22,780
    2014$1,769 $22,780 -0.7%
    2013$1,769 $22,950 -6.4%
    2012-- $24,520
    2011-- $24,520
    2010-- $24,520 -2.2%
    2009$1,695 +2.3%$25,080
    2008$1,656 $25,080 -5%
    2007$1,656 $26,390
    2006$1,656 +1%$26,390 +13.3%
    2005$1,639 +27.8%$23,290 +35.6%
    2004$1,282 +3%$17,180
    2003$1,245 +9%$17,180 +11.9%
    2002$1,143 $15,350
    2001-- $15,350 +3.2%
    2000-- $14,880
    Find assessor info on the county website

    Neighborhood: Lindenwood Park

    Nearby schools

    GreatSchools rating
    Schools provided by the listing agent
    • Elementary: Buder Elem.
    • Middle: Long Middle Community Ed. Center
    • High: Roosevelt High

    Source: MARIS. This data may not be complete. We recommend contacting the local school district to confirm school assignments for this home.

    Get a cash offer in 3 minutes
    Find out how much your home could sell for in as little as 3 minutes with a no-obligation cash offer.
    Estimated market value
    $350,000
    Get a cash offer in 3 minutes
    Find out how much your home could sell for in as little as 3 minutes with a no-obligation cash offer.
    Estimated market value
    $350,000