Skip main navigation
Sold
  • $570,000

    45715 Morningside Dr, Canton, MI 48187

    4beds
    3,909sqft
    Single Family Residence
    Built in 1993
    0.3 Acres Lot
    $635,400 Zestimate®
    $146/sqft
    $3,581 Estimated rent

    Home value

    $635,400

    $604,000 - $667,000

    $3,581/mo

    Zestimate® history
    Loading
    Loading...

    Owner options

    List your home for rent

    $3,581/mo

    Rent Zestimate®

    Find your next renter with Zillow Rental Manager. Plus, with online applications, you can quickly screen prospective tenants – for free.

    Learn more

    $3,581/mo

    Rent Zestimate®

    Refinance and save

    $4,353/mo

    Est. payment

    Refinancing to a lower rate could help reduce your monthly payments and save thousands over the life of the loan.

    See today's rates

    $4,353/mo

    Est. payment

    Explore your selling options

    Work with a Zillow partner agent

    Leverage their expertise and Zillow's premium Showcase listings to get your home seen by more buyers.

    Get started

    List with your own agent

    Get your home in front of millions of buyers by listing it on Zillow.

    Learn how to do it

    Sell it yourself

    Take full control of how buyers see your home on Zillow by listing For Sale by Owner (FSBO).

    List your home

    What's special

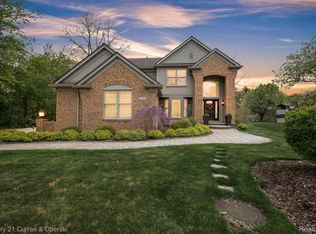
    *OPEN HOUSE 06/08 IS CANCELLED. The property is under contract!* Welcome home to this beautiful Cape Cod with 2,509 sq ft of living space. It features 4 bedrooms, 2.5 bathrooms, a 2-car attached garage, and is situated on a 1/3 acre corner lot that backs up to a tranquil wooded creek. You'll be impressed by the inviting curb appeal, vaulted ceilings, double-sided gas log fireplace, spacious deck, fresh paint throughout, serene views, window treatments, 360-degree ring security system, and well maintained status. The main level primary suite is sure to exceed your expectations, with a recently updated bathroom creating a spa-like environment. The spacious kitchen boasts stunning granite countertops, stone tiled backsplash, center island, stainless steel appliances, pantry, and eating area.

    Zillow last checked:

    Listing updated:

    Listed by:

    Brandi Craig 734-652-8379,

    Remerica United Realty

    Bought with:

    Shane Sutorka

    Source: MichRIC,MLS#: 24027519MLS Logo

    Facts & features

    Interior

    Bedrooms & bathrooms
    • Bedrooms: 4
    • Bathrooms: 3
    • Full bathrooms: 2
    • 1/2 bathrooms: 1
    • Main level bedrooms: 2
    Primary bedroom
    • Level: Main
    • Area: 289
    • Dimensions: 17.00 x 17.00
    Bedroom 2
    • Level: Main
    • Area: 168
    • Dimensions: 14.00 x 12.00
    Bedroom 3
    • Level: Upper
    • Area: 165
    • Dimensions: 11.00 x 15.00
    Bedroom 4
    • Level: Upper
    • Area: 130
    • Dimensions: 10.00 x 13.00
    Primary bathroom
    • Level: Main
    • Area: 140
    • Dimensions: 10.00 x 14.00
    Bathroom 1
    • Level: Main
    • Area: 30
    • Dimensions: 6.00 x 5.00
    Bathroom 2
    • Level: Upper
    • Area: 40
    • Dimensions: 8.00 x 5.00
    Dining area
    • Level: Main
    • Area: 72
    • Dimensions: 12.00 x 6.00
    Dining room
    • Level: Main
    • Area: 168
    • Dimensions: 12.00 x 14.00
    Family room
    • Level: Main
    • Area: 126
    • Dimensions: 9.00 x 14.00
    Kitchen
    • Level: Main
    • Area: 168
    • Dimensions: 12.00 x 14.00
    Laundry
    • Level: Main
    • Area: 54
    • Dimensions: 6.00 x 9.00
    Living room
    • Level: Main
    • Area: 306
    • Dimensions: 18.00 x 17.00
    Recreation
    • Level: Basement
    • Area: 1023
    • Dimensions: 31.00 x 33.00
    Heating
    • Forced Air
    Cooling
    • Central Air
    Appliances
    • Included: Dishwasher, Disposal, Dryer, Microwave, Oven, Refrigerator, Washer
    • Laundry: Gas Dryer Hookup, Laundry Room, Main Level, Sink
    Features
    • Ceiling Fan(s), Center Island, Pantry
    • Flooring: Ceramic Tile
    • Windows: Screens, Bay/Bow, Window Treatments
    • Basement: Full
    • Number of fireplaces: 2
    • Fireplace features: Family Room, Gas Log, Living Room
    Interior area
    • Total structure area: 2,509
    • Total interior livable area: 3,909 sqft
    • Finished area below ground: 1,400

    Property

    Parking
    • Total spaces: 2
    • Parking features: Attached, Garage Door Opener
    • Garage spaces: 2
    Features
    • Stories: 2
    • Pool features: Association
    • Waterfront features: Stream/Creek
    Lot
    • Size: 0.3 Acres
    • Dimensions: 91 x 117
    • Features: Corner Lot, Shrubs/Hedges
    Details
    • Parcel number: 71036021595000

    Construction

    Type & style
    • Home type: SingleFamily
    • Architectural style: Cape Cod
    • Property subtype: Single Family Residence
    Materials
    • Brick, Vinyl Siding
    • Roof: Asphalt
    Condition
    • New construction: No
    • Year built: 1993

    Utilities & green energy

    • Sewer: Public Sewer
    • Water: Public
    • Utilities for property: Natural Gas Connected, Cable Connected

    Community & HOA

    Community
    • Security: Security System
    • Subdivision: Sunflower Village
    HOA
    • Has HOA: Yes
    • Amenities included: Clubhouse, Pool, Tennis Court(s), Trail(s)
    • Services included: Snow Removal
    • HOA fee: $415 annually
    • HOA phone: 734-453-2022
    Location
    • Region: Canton

    Financial & listing details

    • Price per square foot: $146/sqft
    • Tax assessed value: $245,400
    • Annual tax amount: $7,980
    • Date on market: 6/1/2024
    • Listing terms: Cash,FHA,VA Loan,Conventional
    • Road surface type: Paved

    Price history

    DateEventPrice
    6/28/2024Sold$570,000+6.5%$146/sqft
    Source: MichRIC #24027519 Report a problem
    6/5/2024Pending sale$535,000$137/sqft
    Source: MichRIC #24027519 Report a problem
    6/1/2024Listed for sale$535,000+55.1%$137/sqft
    Source: MichRIC #24027519 Report a problem
    1/4/2016Sold$345,000$88/sqft
    Source: Public Record Report a problem
    9/27/2015Sold$345,000-1.4%$88/sqft
    Source: Agent Provided Report a problem
    9/11/2015Listed for sale$350,000$90/sqft
    Source: RE/MAX Classic #215098743 Report a problem

    Public tax history

    YearProperty taxesTax assessment
    2025-- $245,400 +10.1%
    2024-- $222,900 +8.3%
    2023-- $205,800 +6%
    2022-- $194,200 +0.8%
    2021-- $192,630 +0%
    2020$7,260 +11.3%$192,600 +6.4%
    2019$6,520 $181,020 +5.8%
    2018$6,520 $171,060 +0.8%
    2017-- $169,700 +1.8%
    2016$5,192 $166,700 +3.4%
    2015$5,192 -64.3%$161,240 +4.1%
    2013$14,524 +179.7%$154,830 -0.5%
    2010$5,192 $155,530 -1.7%
    2009-- $158,270 -16%
    2007-- $188,520 +11.1%
    2005-- $169,650 +7%
    2003$1,204 $158,550 +48.9%
    2001-- $106,490 +3.2%
    2000$3,250 $103,188
    Find assessor info on the county website

    Neighborhood: 48187

    Nearby schools

    GreatSchools rating
    Get a cash offer in 3 minutes
    Find out how much your home could sell for in as little as 3 minutes with a no-obligation cash offer.
    Estimated market value
    $635,400
    Get a cash offer in 3 minutes
    Find out how much your home could sell for in as little as 3 minutes with a no-obligation cash offer.
    Estimated market value
    $635,400