offer deadline 9/9/24 @ 7. Discover this meticulously cared-for 4-bedroom, 3-bath ranch home nestled in the sought-after Hudsonville area. Set on a generous lot, this property features an extra outbuilding for added storage. Highlights include a brand new roof & a modernized kitchen with new appliances and elegant Quartz countertops.
The primary suite is spacious and includes an ensuite bathroom. Additionally, there are three more bedrooms and a home office, offering plenty of living and working space. The dining area extends to a large deck with vinyl railings and solar lighting, ideal for outdoor gatherings.
The finished lower level provides a cozy retreat with a wood-burning fireplace, perfect for cold winter nights, and ample storage space. The home has been upgraded with city water sewer connections, enhancing its convenience. Located near local stores and restaurants, it seamlessly blends comfort with modern updates and practicality.
Sold
$405,000
4572 40th Ave, Hudsonville, MI 49426
4beds
2,348sqft
Single Family Residence
Built in 1984
0.87 Acres Lot
$488,300 Zestimate®
$172/sqft
$3,261 Estimated rent
Home value
$488,300
$464,000 - $513,000
$3,261/mo
Zestimate® history
Owner options
List your home for rent
$3,261/mo
Rent Zestimate®
Find your next renter with Zillow Rental Manager. Plus, with online applications, you can quickly screen prospective tenants – for free.
$3,261/mo
Rent Zestimate®
Refinance and save
$2,543/mo
Est. payment
Refinancing to a lower rate could help reduce your monthly payments and save thousands over the life of the loan.
$2,543/mo
Est. payment
Explore your selling options
Work with a Zillow partner agent
Leverage their expertise and Zillow's premium Showcase listings to get your home seen by more buyers.
Get startedList with your own agent
Get your home in front of millions of buyers by listing it on Zillow.
Learn how to do itSell it yourself
Take full control of how buyers see your home on Zillow by listing For Sale by Owner (FSBO).
List your homeWhat's special
Zillow last checked:
Listing updated:
Listed by:
Barbara E Rinck 616-819-9210,
Keller Williams Realty Rivertown
Bought with:
Amanda Sanderson, 6501399109
Century 21 Affiliated (GR)
Source: MichRIC,MLS#: 24047040
Facts & features
Interior
Bedrooms & bathrooms
- Bedrooms: 4
- Bathrooms: 3
- Full bathrooms: 3
- Main level bedrooms: 4
Bedroom 2
- Area: 148.49
- Dimensions: 12.79 x 11.61
Bedroom 3
- Area: 142.43
- Dimensions: 11.83 x 12.04
Bedroom 4
- Area: 126.52
- Dimensions: 10.57 x 11.97
Bathroom 2
- Area: 66.29
- Dimensions: 11.37 x 5.83
Bathroom 3
- Area: 55.08
- Dimensions: 11.82 x 4.66
Living room
- Area: 170.82
- Dimensions: 11.70 x 14.60
Heating
- Forced Air
Cooling
- Attic Fan, Central Air
Appliances
- Included: Dishwasher, Dryer, Microwave, Range, Refrigerator, Washer
- Laundry: In Bathroom, Laundry Room
Features
- Flooring: Carpet
- Windows: Screens, Window Treatments
- Basement: Daylight
- Number of fireplaces: 1
- Fireplace features: Recreation Room, Wood Burning
Interior area
- Total structure area: 1,868
- Total interior livable area: 2,348 sqft
- Finished area below ground: 0
Property
Parking
- Total spaces: 2
- Parking features: Attached, Garage Door Opener
- Garage spaces: 2
Features
- Stories: 1
Lot
- Size: 0.87 Acres
- Dimensions: 150 x 253
- Features: Shrubs/Hedges
Details
- Additional structures: Second Garage
- Parcel number: 701805101044
- Zoning description: LDR
Construction
Type & style
- Home type: SingleFamily
- Architectural style: Ranch
- Property subtype: Single Family Residence
Materials
- Brick, Vinyl Siding
- Roof: Shingle
Condition
- New construction: No
- Year built: 1984
Utilities & green energy
- Sewer: Public Sewer
- Water: Public
- Utilities for property: Natural Gas Available, Cable Available
Community & HOA
Location
- Region: Hudsonville
Financial & listing details
- Price per square foot: $172/sqft
- Tax assessed value: $100,233
- Annual tax amount: $3,710
- Date on market: 9/6/2024
- Listing terms: Cash,FHA,VA Loan,Conventional
Price history
| Date | Event | Price |
|---|---|---|
| 10/11/2024 | Sold | $405,000+8%$172/sqft |
Source:  MichRIC #24047040 Report a problem MichRIC #24047040 Report a problem | ||
| 9/10/2024 | Pending sale | $375,000$160/sqft |
Source: MichRIC #24047040 Report a problem | ||
| 9/6/2024 | Listed for sale | $375,000$160/sqft |
Source: MichRIC #24047040 Report a problem | ||
Public tax history
| Year | Property taxes | Tax assessment |
|---|---|---|
| 2025 | $3,715 +4.8% | $195,200 +94.7% |
| 2024 | $3,546 +5.1% | $100,233 +5% |
| 2023 | $3,373 +2429.3% | $95,460 |
| 2022 | $133 | -- |
| 2021 | -- | -- |
| 2020 | -- | $86,796 +4.3% |
| 2018 | -- | $83,182 -24.2% |
| 2017 | -- | $109,800 +11.7% |
| 2016 | -- | $98,300 +5.1% |
| 2015 | -- | $93,500 +20.8% |
| 2014 | -- | $77,400 +3.8% |
| 2013 | -- | $74,600 -2.9% |
| 2012 | -- | $76,800 -9.3% |
| 2011 | -- | $84,700 -5% |
| 2009 | -- | $89,200 -8% |
| 2008 | -- | $97,000 -3.6% |
| 2005 | -- | $100,600 +2.4% |
| 2004 | -- | $98,200 +2.6% |
| 2003 | -- | $95,700 +0.3% |
| 2002 | -- | $95,400 +1.8% |
| 2001 | -- | $93,700 |
Find assessor info on the county website
Neighborhood: 49426
Nearby homes
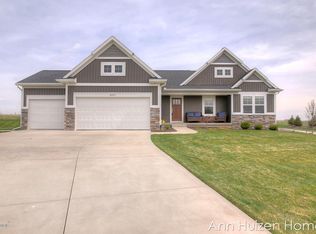
- $418,900-- bd-- ba-- sqft3999 Westside Dr, Hudsonville, MI 49426Off Market
- $450,300-- bd2 ba2.2k sqft3985 Westside Dr, Hudsonville, MI 49426Off Market
- $533,6005 bd4 ba2.7k sqft3997 Sidehill Dr, Hudsonville, MI 49426Off Market
- $--0.48 Acres4335 Sunnyslope Dr, Hudsonville, MI 49426Off Market
- $378,600-- bd1 ba1.4k sqft3971 Westside Dr, Hudsonville, MI 49426Off Market
- $600,0005 bd4 ba3.6k sqft3968 Sidehill Dr, Hudsonville, MI 49426Sold
- $600,0005 bd3 ba-- sqft3973 Sidehill Dr, Hudsonville, MI 49426Off Market
- $452,6003 bd3 ba2.5k sqft3957 Westside Dr, Hudsonville, MI 49426Off Market
Nearby schools
GreatSchools rating
- 8/10South Elementary SchoolGrades: K-5Distance: 0.6 mi
- 7/10Riley Street Middle SchoolGrades: 6-8Distance: 2.2 mi
- 8/10Hudsonville High SchoolGrades: 9-12Distance: 1.2 mi
Get a cash offer in 3 minutes
Find out how much your home could sell for in as little as 3 minutes with a no-obligation cash offer.
Estimated market value
$488,300
Get a cash offer in 3 minutes
Find out how much your home could sell for in as little as 3 minutes with a no-obligation cash offer.
Estimated market value
$488,300
- Michigan
- Ottawa County
- Hudsonville
- 49426
- 4572 40th Ave
Nearby cities
Nearby zip codes
Other Hudsonville Topics
