GREAT LOCATION! Welcome to this beautiful & well maintained 1 owner home in the gated community of Parkwood Estates, situated on a quiet cul-de-sac lot that backs up to a common area green space, providing extra privacy. This green space also features playground equipment and an open recreational area, offering a pleasant outdoor setting right behind the property. One of the standout conveniences of this location is direct access within the gated community to Bluewater Elementary, allowing for an easy walk to the school. Inside, the home features a spacious living room with vaulted ceilings and a gas fireplace, creating a bright and inviting central gathering space. In addition to the split floor plan, If you're looking for multiple living and entertaining spaces, this home delivers. In addition to the four bedrooms, the layout includes a formal dining room / flex room, breakfast nook, sunroom, and an enclosed screened patio, offering several areas to relax, work, or entertain. The backyard is private and generously sized, with plenty of room to add a pool or create your ideal outdoor living space.
Recent 2025-2026 updates include:
- Removal of popcorn ceilings
- Interior repainted throughout the home
- Kitchen cabinets refinished
- New quartz countertops in the kitchen
- New kitchen sink and faucet
- Bathroom cabinets updated with fresh paint, new quartz countertops & sinks
- Most of the lighting fixtures replaced.
- All new ceiling fans
- Vinyl siding on front porch repainted as well as the shutters.
- Gutters were also repainted.
This is a must see with its functional layout, multiple living areas, private backyard, and numerous recent updates, this home offers comfort and versatility and is ready for its new owners! Also the Bluewater Bay community (at an additional cost) offers Tennis and several swimming pools. BWB also offers a marina as well as a waterfront restaurant.
Sold for $595,000
$595,000
4572 Castlewood Ln, Niceville, FL 32578
4beds
2,311sqft
Single Family Residence
Built in 1997
0.26 Acres Lot
$594,400 Zestimate®
$257/sqft
$3,054 Estimated rent
Home value
$594,400
$565,000 - $624,000
$3,054/mo
Zestimate® history
Owner options
List your home for rent
$3,054/mo
Rent Zestimate®
Find your next renter with Zillow Rental Manager. Plus, with online applications, you can quickly screen prospective tenants – for free.
$3,054/mo
Rent Zestimate®
Refinance and save
$3,837/mo
Est. payment
Refinancing to a lower rate could help reduce your monthly payments and save thousands over the life of the loan.
$3,837/mo
Est. payment
Explore your selling options
Work with a Zillow partner agent
Leverage their expertise and Zillow's premium Showcase listings to get your home seen by more buyers.
Get startedList with your own agent
Get your home in front of millions of buyers by listing it on Zillow.
Learn how to do itSell it yourself
Take full control of how buyers see your home on Zillow by listing For Sale by Owner (FSBO).
List your homeWhat's special
Gas fireplaceFour bedroomsFunctional layoutBreakfast nookSplit floor planEnclosed screened patioAll new ceiling fans
Zillow last checked:
Listing updated:
Listed by:
Debbie A Lowmiller 850-217-6828,
Berkshire Hathaway Home Services PenFed Realty,
Cathy J Alley 850-585-2303,
Berkshire Hathaway Home Services PenFed Realty
Bought with:
Ronald Lee Weinstein, 3495350
Realty ONE Group Emerald Coast
Source: ECAOR,MLS#: 996992
Facts & features
Interior
Bedrooms & bathrooms
- Bedrooms: 4
- Bathrooms: 2
- Full bathrooms: 2
Primary bedroom
- Level: First
- Area: 260 Square Feet
- Dimensions: 20 x 13
Bedroom
- Level: First
- Area: 156 Square Feet
- Dimensions: 13 x 12
Bedroom
- Level: First
- Area: 156 Square Feet
- Dimensions: 13 x 12
Bedroom
- Level: First
- Area: 192 Square Feet
- Dimensions: 16 x 12
Dining room
- Level: First
- Area: 132 Square Feet
- Dimensions: 12 x 11
Florida room
- Level: First
- Area: 180 Square Feet
- Dimensions: 18 x 10
Garage
- Level: First
- Area: 400 Square Feet
- Dimensions: 20 x 20
Kitchen
- Level: First
- Area: 264 Square Feet
- Dimensions: 22 x 12
Living room
- Level: First
- Area: 285 Square Feet
- Dimensions: 19 x 15
Pantry
- Level: First
Heating
- Natural Gas
Cooling
- Central Air, Ceiling Fan(s)
Appliances
- Included: Dishwasher, Disposal, Microwave, Gas Water Heater
Features
- Cathedral Ceiling(s), Kitchen Island, Split Bedroom
- Flooring: Hardwood, Tile, Carpet
- Windows: Double Pane Windows
- Has fireplace: Yes
- Fireplace features: Gas
- Common walls with other units/homes: No Common Walls
Interior area
- Total structure area: 2,311
- Total interior livable area: 2,311 sqft
Property
Parking
- Total spaces: 2
- Parking features: Garage - Attached
- Attached garage spaces: 2
Features
- Stories: 1
- Patio & porch: Covered
- Fencing: Full
Lot
- Size: 0.26 Acres
- Dimensions: 80 x 110 x 80 x 160
- Features: Covenants, Easements, Interior Lot, Level
Details
- Parcel number: 141S22501J00000180
- Lease amount: $0
- Zoning description: Resid Single Family
Construction
Type & style
- Home type: SingleFamily
- Architectural style: Contemporary
- Property subtype: Single Family Residence
Materials
- Frame, Brick, Vinyl Siding
- Roof: Shingle
Condition
- Construction Complete
- New construction: No
- Year built: 1997
Utilities & green energy
- Water: Public
Community & HOA
Community
- Features: Gated, Picnic Area, Playground, Pool
- Security: Smoke Detector(s)
- Subdivision: PARKWOOD ESTATES PH 7
HOA
- Has HOA: Yes
- Services included: Management
Location
- Region: Niceville
Financial & listing details
- Price per square foot: $257/sqft
- Tax assessed value: $459,174
- Annual tax amount: $5,498
- Date on market: 3/5/2026
- Road surface type: Paved
Price history
| Date | Event | Price |
|---|---|---|
| 5/8/2026 | Sold | $595,000$257/sqft |
Source:  ECAOR #996992 Report a problem ECAOR #996992 Report a problem | ||
| 3/8/2026 | Pending sale | $595,000$257/sqft |
Source: ECAOR #996992 Report a problem | ||
| 3/5/2026 | Listed for sale | $595,000+80.9%$257/sqft |
Source: ECAOR #996992 Report a problem | ||
| 4/9/2014 | Listing removed | $2,200$1/sqft |
Source: Century 21 Wilson Minger Agency #700127 Report a problem | ||
| 3/6/2014 | Listed for rent | $2,200$1/sqft |
Source: Century 21 Wilson Minger Agency #700127 Report a problem | ||
| 11/1/2011 | Listing removed | $329,000$142/sqft |
Source: CENTURY 21 Wilson Minger Agency, Inc. #556453 Report a problem | ||
| 4/24/2011 | Listed for sale | $329,000-2.9%$142/sqft |
Source: CENTURY 21 Wilson Minger Agency, Inc. #556453 Report a problem | ||
| 8/28/2010 | Listing removed | $339,000$147/sqft |
Source: CENTURY 21 Wilson Minger Agency, Inc. #537366 Report a problem | ||
| 5/9/2010 | Listed for sale | $339,000$147/sqft |
Source: CENTURY 21 Wilson Minger Agency, Inc. #537366 Report a problem | ||
Public tax history
| Year | Property taxes | Tax assessment |
|---|---|---|
| 2025 | $5,499 +4.1% | $459,174 +4.3% |
| 2024 | $5,280 +4.1% | $440,097 -0.2% |
| 2023 | $5,074 +7.1% | $441,161 +6.2% |
| 2022 | $4,739 +13.5% | $415,567 +25.6% |
| 2021 | $4,175 +6% | $330,742 +7.5% |
| 2020 | $3,940 +5% | $307,751 +6.4% |
| 2019 | $3,753 +5.6% | $289,149 +6.9% |
| 2018 | $3,554 | $270,492 +4.3% |
| 2017 | $3,554 +2.5% | $259,335 +2.6% |
| 2016 | $3,467 +3.3% | $252,733 +2.7% |
| 2015 | $3,357 -0.1% | $246,119 +31.2% |
| 2014 | $3,360 | $187,661 +1.5% |
| 2013 | -- | $184,888 +1.7% |
| 2012 | -- | $181,797 +3% |
| 2011 | -- | $176,502 +1.5% |
| 2010 | -- | $173,894 +2.7% |
| 2009 | -- | $169,322 +0.1% |
| 2008 | -- | $169,153 +3% |
| 2007 | -- | $164,226 +2.5% |
| 2006 | -- | $160,220 +3% |
| 2005 | -- | $155,553 +3% |
| 2004 | -- | $151,022 +1.9% |
| 2003 | -- | $148,206 +2.4% |
| 2002 | -- | $144,732 +1.6% |
| 2001 | -- | $142,453 |
Find assessor info on the county website
Neighborhood: 32578
Nearby homes
- $470,8003 bd2 ba1.8k sqft4574 Castlewood Ln, Niceville, FL 32578Off Market
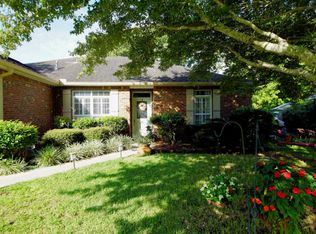
- $460,8004 bd2 ba1.7k sqft4560 Castlewood Ln, Niceville, FL 32578Off Market
- $496,9004 bd2 ba1.9k sqft4570 Castlewood Ln, Niceville, FL 32578Off Market
- $471,9004 bd2 ba1.9k sqft4558 Castlewood Ln, Niceville, FL 32578Off Market
- $600,0004 bd3 ba2.3k sqft4576 Castlewood Ln, Niceville, FL 32578Off Market
- $422,5003 bd2 ba1.6k sqft4573 Castlewood Ln, Niceville, FL 32578Off Market
- $561,2004 bd2 ba2.3k sqft4571 Castlewood Ln, Niceville, FL 32578Off Market
- $552,2004 bd2 ba2.1k sqft1611 Myrtlewood Ln, Niceville, FL 32578Off Market
Nearby schools
GreatSchools rating
- 8/10Bluewater Elementary SchoolGrades: PK-5Distance: 0.2 mi
- 9/10C. W. Ruckel Middle SchoolGrades: 6-8Distance: 4.1 mi
- 7/10Niceville Senior High SchoolGrades: 9-12Distance: 4.1 mi
Schools provided by the listing agent
- Elementary: Bluewater
- Middle: Ruckel
- High: Niceville
Source: ECAOR. This data may not be complete. We recommend contacting the local school district to confirm school assignments for this home.


Get pre-qualified for a loan
At Zillow Home Loans, we can pre-qualify you in as little as 5 minutes with no impact to your credit score.An equal housing lender. NMLS #10287.
Sell for more on Zillow
Get a Zillow Showcase℠ listing at no additional cost and you could sell for .
$594,400
2% more
+$11,888
With Zillow Showcase(estimated)
$606,288
- Florida
- Okaloosa County
- Niceville
- 32578
- 4572 Castlewood Ln
Nearby cities
Nearby zip codes
Other Niceville Topics
