Skip main navigation
Off market
  • $891,300

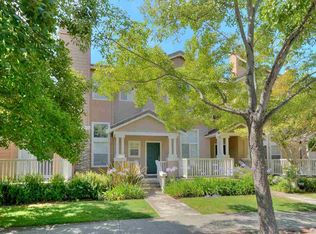
    4572 Central Pkwy, Dublin, CA 94568

    3beds
    1,401sqft
    Townhouse
    Built in ----
    -- sqft lot
    $891,300 Zestimate®
    $636/sqft
    $3,686 Estimated rent

    Home value

    $891,300

    $838,000 - $945,000

    $3,686/mo

    Zestimate® history
    Loading
    Loading...

    Owner options

    List your home for rent

    $3,686/mo

    Rent Zestimate®

    Find your next renter with Zillow Rental Manager. Plus, with online applications, you can quickly screen prospective tenants – for free.

    Learn more

    $3,686/mo

    Rent Zestimate®

    Refinance and save

    $5,678/mo

    Est. payment

    Refinancing to a lower rate could help reduce your monthly payments and save thousands over the life of the loan.

    See today's rates

    $5,678/mo

    Est. payment

    Explore your selling options

    Work with a Zillow partner agent

    Leverage their expertise and Zillow's premium Showcase listings to get your home seen by more buyers.

    Get started

    List with your own agent

    Get your home in front of millions of buyers by listing it on Zillow.

    Learn how to do it

    Sell it yourself

    Take full control of how buyers see your home on Zillow by listing For Sale by Owner (FSBO).

    List your home

    What's special

    Ev charger hookup availableUpgraded quartz countertopsWater softener systemRecessed lightsStand in showerCommunity swimming poolBuilt-in closet shelves

    Well-maintained and bright 3 bed, 2.5 bath townhome with garage available for rent from April 15, 2026. Perfectly located home in the heart of Dublin! This charming home offers an unbeatable location. Conveniently located at a walkable distance to Dougherty Elementary School, Safeway, Whole Foods, Regal Cinemas, Emerald Glen Park, The Wave Water Park, and a variety of eateries and amenities. Enjoy the convenience of having everything you need right at your doorstep! Features: - Newly renovated carpet, flooring, and stand in shower - Built-in shelving in closets - Brand new water heater - Water softener system and provision for RO purifier - Recessed lights - Ceiling fans in all bedrooms and living room - Smart home: Smart thermostat, video door bell, smart light switches - EV charger hookup available - Appliances included: refrigerator, dishwasher, washer & dryer Floor Details: First Floor: - Spacious formal living room, family area, dining area. - Upgraded quartz countertops. - Kitchen with appliances (conventional microwave, oven, dishwasher, 4 burner cooktop) and French door refrigerator. - Entry to two car garage. - Water Softener installed - Energy efficient water heater. - Half bathroom. Second Floor: - Master suite with an ensuite bathroom (him and her vanity, bathtub), built-in closet shelves, and ceiling fan. - Two additional bedrooms, each with built-in closets and a common bath (stand in shower). - Laundry area with washer and dryer and storage space. Additional notes: - Community swimming pool. - Credit and background check required. - Minimum of a 12 months lease. Open to 2 year lease. - Owner pays HOA and Garbage. Tenant pays all other utilities and renters insurance. - No smoking. - Renter's insurance required

    This property is off market, which means it's not currently listed for sale or rent on Zillow. This may be different from what's available on other websites or public sources.
    Zillow last checked:

    Listing updated:

    Source: Zillow Rentals

    Facts & features

    Interior

    Bedrooms & bathrooms
    • Bedrooms: 3
    • Bathrooms: 3
    • Full bathrooms: 2
    • 1/2 bathrooms: 1
    Heating
    • Forced Air
    Cooling
    • Central Air
    Appliances
    • Included: Dishwasher, Dryer, Freezer, Microwave, Oven, Refrigerator, Washer
    • Laundry: In Unit
    Features
    • Flooring: Carpet, Hardwood
    Interior area
    • Total interior livable area: 1,401 sqft

    Property

    Parking
    • Parking features: Attached, Off Street
    • Has attached garage: Yes
    • Details: Contact manager
    Features
    • Exterior features: Bicycle storage, EV charging point, Garbage included in rent, Heating system: Forced Air

    Construction

    Type & style
    • Home type: Townhouse
    • Property subtype: Townhouse

    Utilities & green energy

    • Utilities for property: Garbage

    Community & HOA

    Community
    • Deposit fee: $3,650
    Location
    • Region: Dublin

    Financial & listing details

    • Price per square foot: $636/sqft
    • Date on market: 4/4/2026
    • Date available: 04/15/2026
    • Lease term: 1 Year

    Price history

    DateEventPrice
    4/24/2026Listing removed$3,650$3/sqft
    Source: Zillow Rentals Report a problem
    4/4/2026Listed for rent$3,650+21.9%$3/sqft
    Source: Zillow Rentals Report a problem
    10/1/2019Sold$730,000$521/sqft
    Source: Agent Provided Report a problem
    10/8/2015Listing removed$2,995$2/sqft
    Source: Keller Williams Realty- Tri City Management Report a problem
    10/4/2015Price change$2,995-3.4%$2/sqft
    Source: Keller Williams Realty- Tri City Management Report a problem
    9/10/2015Price change$3,100-5.9%$2/sqft
    Source: Keller Williams Realty- Tri City Management.net Report a problem
    8/19/2015Listed for rent$3,295$2/sqft
    Source: Keller Williams Realty- www.TriCityManagement.net Report a problem

    Public tax history

    Tax history is unavailable.

    Neighborhood: 94568

    Nearby schools

    GreatSchools rating
    Get a cash offer in 3 minutes
    Find out how much your home could sell for in as little as 3 minutes with a no-obligation cash offer.
    Estimated market value
    $891,300
    Get a cash offer in 3 minutes
    Find out how much your home could sell for in as little as 3 minutes with a no-obligation cash offer.
    Estimated market value
    $891,300