Skip main navigation
Sold for $438,500
  • $438,500

    4572 Craig Drive, Evans, GA

    3beds
    2,050sqft
    Single Family Residence
    Built in 1974
    1.79 Acres Lot
    $439,300 Zestimate®
    $214/sqft
    $1,960 Estimated rent

    Home value

    $439,300

    $417,000 - $466,000

    $1,960/mo

    Zestimate® history
    Loading
    Loading...

    Owner options

    List your home for rent

    $1,960/mo

    Rent Zestimate®

    Find your next renter with Zillow Rental Manager. Plus, with online applications, you can quickly screen prospective tenants – for free.

    Learn more

    $1,960/mo

    Rent Zestimate®

    Refinance and save

    $2,684/mo

    Est. payment

    Refinancing to a lower rate could help reduce your monthly payments and save thousands over the life of the loan.

    See today's rates

    $2,684/mo

    Est. payment

    Explore your selling options

    Work with a Zillow partner agent

    Leverage their expertise and Zillow's premium Showcase listings to get your home seen by more buyers.

    Get started

    List with your own agent

    Get your home in front of millions of buyers by listing it on Zillow.

    Learn how to do it

    Sell it yourself

    Take full control of how buyers see your home on Zillow by listing For Sale by Owner (FSBO).

    List your home

    What's special

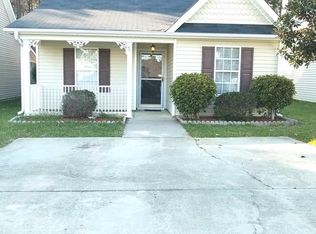
    Location, Convenience, and Land. This Evans, GA Gem Has It All! Looking for privacy and acreage without sacrificing convenience? Welcome to 4572 Craig Drive, a beautifully maintained and thoughtfully upgraded home nestled on 1.79 acres in the heart of Evans, GA. This property offers the rare combination of peaceful living with quick access to shopping, dining, schools, and all the everyday amenities Evans has to offer. From the moment you arrive, you'll feel how well cared for this home is. The seller has completed numerous upgrades over the past few years, enhancing both comfort and functionality while preserving a cozy, welcoming atmosphere throughout. Inside, the home features extensive renovations completed in July 2021, including remodeled bathrooms and kitchen. The master bathroom boasts upgraded tile flooring and a fully tiled shower with a Schluter system, while the hall bathroom was also updated with new tile flooring. The kitchen remodel includes upgraded tile flooring a new tile backsplash, updated lighting, an upgraded sink faucet, new garbage disposal, and LED under-cabinet lighting, creating a bright and functional space ideal for everyday living and entertaining. A whole home LED lighting package was also installed, giving every room a fresh, modern feel. The exterior upgrades are just as impressive. In September 2024, the seller completed a stunning deck remodel and addition, transforming the outdoor living space into a true retreat. Highlights include custom Owens Corning boards, all new electrical, lighting, fans, a custom cypress tongue-and-groove ceiling, electric ceramic heaters and a custom propane gas fireplace, perfect for enjoying the outdoors year round. Additional improvements include a landscape renovation in April 2024 with an expanded driveway, Zenith Zoysia grass, installed a sprinkler system for the front and side yards, and selective tree removal for storm protection. The home's exterior was fully painted in July 2022. A roof water management system with underground drainage was added in July 2024, providing full water control and added peace of mind. The crawlspace was also upgraded with a vapor barrier in July 2021. This home has been lovingly maintained and thoughtfully improved, offering comfort, charm and confidence in ownership. You truly need to see it in person to appreciate everything it has to offer. Schedule your private tour today and experience this exceptional Evans property for yourself.

    Zillow last checked:

    Listing updated:

    Listed by:

    Beth Carter 706-288-9593,

    Southern Homes Group Real Estate,

    Southern Homes Group 706-250-0235,

    Southern Homes Group Real Estate

    Bought with:

    Rebecca Hawkinberry, 350820

    RE/MAX Reinvented

    Source: Hive MLS,MLS#: 98251983MLS LogoOriginating MLS: REALTORS® of Greater Augusta

    Facts & features

    Interior

    Bedrooms & bathrooms
    • Bedrooms: 3
    • Bathrooms: 2
    • Full bathrooms: 2
    Primary bedroom
    • Level: Main
    • Dimensions: 15 x 12
    Bedroom 2
    • Level: Main
    • Dimensions: 14 x 11
    Bedroom 3
    • Level: Main
    • Dimensions: 11 x 13
    Dining room
    • Level: Main
    • Dimensions: 11 x 13
    Family room
    • Level: Main
    • Dimensions: 19 x 13
    Kitchen
    • Level: Main
    • Dimensions: 10 x 15
    Living room
    • Level: Main
    • Dimensions: 18 x 12
    Heating
    • Electric, Forced Air
    Cooling
    • Central Air, Ceiling Fan(s)
    Appliances
    • Included: Built-In Microwave, Range, Disposal, Dishwasher, Cooktop
    • Laundry: Washer Hookup
    Features
    • Entrance Foyer, Kitchen Island, Pantry, Blinds/Shades, Eat-in Kitchen
    • Flooring: Carpet, See Remarks, Ceramic Tile, Hardwood
    • Basement: None
    • Attic: Partially Floored
    Interior area
    • Total structure area: 2,050
    • Total interior livable area: 2,050 sqft

    Property

    Parking
    • Parking features: Attached, Gravel, Garage, Parking Pad
    • Has attached garage: Yes
    Features
    • Levels: One
    • Patio & porch: Covered, Deck, Patio, Porch, See Remarks, Rear Porch
    • Exterior features: Other, See Remarks
    Lot
    • Size: 1.79 Acres
    • Dimensions: 200 x 385
    • Features: See Remarks, Wooded, Sprinklers in Front, Other
    Details
    • Parcel number: 072B049B

    Construction

    Type & style
    • Home type: SingleFamily
    • Property subtype: Single Family Residence
    Materials
    • Brick
    • Foundation: Crawl Space
    • Roof: Composition
    Condition
    • New construction: No
    • Year built: 1974

    Utilities & green energy

    • Sewer: Septic Tank
    • Water: Public

    Community & neighborhood

    Security
    • Security features: Smoke Detector(s)
    Location
    • Region: Evans
    • Subdivision: Not In Subdivision

    HOA & financial

    HOA
    • Has HOA: No

    Other

    Other facts
    • Listing agreement: Exclusive Right To Sell
    • Listing terms: Cash,Conventional,FHA,VA Loan

    Price history

    DateEventPrice
    2/12/2026Sold$438,500-2.5%$214/sqft
    Source: Hive MLS #98251983 Report a problem
    1/13/2026Pending sale$449,900$219/sqft
    Source: Hive MLS #550705 Report a problem
    1/7/2026Listed for sale$449,900+44.4%$219/sqft
    Source: Hive MLS #550705 Report a problem
    6/29/2021Sold$311,500+136.9%$152/sqft
    Source: Hive MLS #98038529 Report a problem
    3/29/2012Sold$131,500-11.6%$64/sqft
    Source: Public Record Report a problem
    2/9/2012Price change$148,750-4%$73/sqft
    Source: Blanchard and Calhoun Real Estate #332498 Report a problem
    8/12/2011Price change$154,900-6.1%$76/sqft
    Source: Blanchard and Calhoun Real Estate #332498 Report a problem
    5/18/2011Price change$164,900-8.3%$80/sqft
    Source: Blanchard and Calhoun Real Estate #332498 Report a problem
    2/20/2011Price change$179,900-5.3%$88/sqft
    Source: Blanchard and Calhoun Real Estate #332498 Report a problem
    12/11/2010Listed for sale$189,900$93/sqft
    Source: Blanchard and Calhoun Real Estate #332498 Report a problem

    Public tax history

    YearProperty taxesTax assessment
    2025$2,877 -0.7%$301,768 +4.1%
    2024$2,896 -7.3%$289,971 -5.6%
    2023$3,126 +5.9%$307,162 +8.1%
    2022$2,951 +28.3%$284,110 +34.2%
    2021$2,301 +8.1%$211,695 +176%
    2020$2,128 +7.1%$76,691 +7.5%
    2019$1,986 -1.1%$71,340 -1.1%
    2018$2,008 +12.5%$72,131 +12.9%
    2017$1,785 $63,877 +7.8%
    2016$1,785 +11.8%$59,266 -0.6%
    2015$1,596 +10.7%$59,653 +13%
    2014$1,442 -1.2%$52,767 -4.5%
    2012$1,459 +12.6%$55,228 +15%
    2011$1,296 +0.9%$48,033
    2010$1,284 -0.9%$48,033
    2009$1,296 -1.6%$48,033 -1.6%
    2008$1,317 +1098.4%$48,825 -5.7%
    2007$110 -18.4%$51,782 -1.4%
    2006$135 +141.9%$52,538 +6%
    2005$56 +32.8%$49,542 +1.1%
    2004$42 +125.8%$48,998 +1.8%
    2003$19 +38.5%$48,137 +2.1%
    2002$13 -82.8%$47,124 +0.9%
    2001$78 +12.1%$46,698 +1%
    2000$70 $46,236

    Find assessor info on the county website

    Neighborhood: 30809

    Nearby schools

    GreatSchools rating
    Schools provided by the listing agent
    • Elementary: Evans
    • Middle: Evans
    • High: Evans

    Source: Hive MLS. This data may not be complete. We recommend contacting the local school district to confirm school assignments for this home.

    Get pre-qualified for a loan
    At Zillow Home Loans, we can pre-qualify you in as little as 5 minutes with no impact to your credit score.

    An equal housing lender. NMLS #10287.

    Sell for more on Zillow
    Get a Zillow Showcase℠ listing at no additional cost and you could sell for .
    $439,300
    2% more
    +$8,786
    With Zillow Showcase(estimated)
    $448,086