Skip main navigation
Off market
  • $528,600

    4572 Gentwood Dr E, Clarence, NY 14031

    3beds
    2baths
    1,785sqft
    SingleFamily
    Built in 2019
    0.37 Acres Lot
    $528,600 Zestimate®
    $296/sqft
    $3,217 Estimated rent

    Home value

    $528,600

    $470,000 - $592,000

    $3,217/mo

    Zestimate® history
    Loading
    Loading...

    Owner options

    List your home for rent

    $3,217/mo

    Rent Zestimate®

    Find your next renter with Zillow Rental Manager. Plus, with online applications, you can quickly screen prospective tenants – for free.

    Learn more

    $3,217/mo

    Rent Zestimate®

    Refinance and save

    $3,819/mo

    Est. payment

    Refinancing to a lower rate could help reduce your monthly payments and save thousands over the life of the loan.

    See today's rates

    $3,819/mo

    Est. payment

    Explore your selling options

    Work with a Zillow partner agent

    Leverage their expertise and Zillow's premium Showcase listings to get your home seen by more buyers.

    Get started

    List with your own agent

    Get your home in front of millions of buyers by listing it on Zillow.

    Learn how to do it

    Sell it yourself

    Take full control of how buyers see your home on Zillow by listing For Sale by Owner (FSBO).

    List your home

    What's special

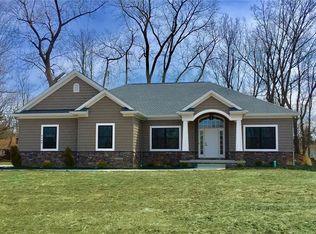
    Move-In Ready New Build at Roxberry Estates Condominiums (CONDO-TAX STATUS!). First Floor living at it's Finest! With almost 1,800 sq ft, this beautiful three bedroom/two bath home will provide you with plenty of space to call Home. Includes spacious dinette, custom kit w/ granite counter, stainless steel appliance pkg, greatroom w/gas fireplace, large mudroom, first floor laundry room, open staircase to walk-out basement layout, add endless convenience to this stylish home. The list goes on and on! Some of the many amenities include Pella Pro-Line windows, beautiful hardwood flooring, ceramic tile baths and showers, granite countertops, and premium carpets. In-ground sprinkler system, landscaping, concrete driveway, and a cultured stone/shaker siding front elevation, create an exterior that's just as welcoming as the interior! What a great way to celebrate the Holidays! Call Regency today. 2020-06-23

    This property is not currently displayed as for sale or rent on Zillow. This may be different from what's on other websites or public sources.
    Facts & features

    Interior

    Bedrooms & bathrooms
    • Bedrooms: 3
    • Bathrooms: 2
    Heating
    • Forced air, Gas
    Cooling
    • Central
    Appliances
    • Included: Dishwasher, Garbage disposal, Microwave, Range / Oven
    • Laundry: Laundry-1st Floor
    Features
    • Breakfast Bar, Kitchen Island, Pantry, Great Room, Solid Surface Counter, Sump Pump, Granite Counters, Eat-in Kitchen, 1st Floor Bedroom, 1st Floor Master Bedroom, Circuit Breakers - Some, Copper Plumbing - Some, Pex Plumbing- Some, Sliding Glass Door, Walk-In Pantry, 1st Floor Master Suite, Basement / Rec Room, Foyer/Entry Hall, Laundry-1st Floor, Master Bedroom Bath, Den/Study, Roughed In Bath, Possible Additional Bedroom
    • Flooring: Tile, Carpet, Hardwood
    • Doors: Sliding Glass Door
    • Basement: Full
    • Attic: Crawl Space
    • Fireplace features: Gas
    Interior area
    • Total interior livable area: 1,785 sqft

    Property

    Parking
    • Total spaces: 2
    • Parking features: Garage - Attached
    Features
    • Exterior features: Shingle (Not Wood), Stone, Vinyl
    Lot
    • Size: 0.37 Acres
    • Features: Wooded, Neighborhood Street, Lawn Sprinkler System, Private Yard - see Remarks
    • Residential vegetation: Wooded
    Details
    • Additional structures: Garage(s)
    • Special conditions: Normal
    • Wooded area: 0

    Construction

    Type & style
    • Home type: SingleFamily
    • Architectural style: Ranch, Patio
    Materials
    • Roof: Asphalt
    Condition
    • New Construction
    • New construction: No
    • Year built: 2019

    Utilities & green energy

    • Electric: Circuit Breakers - Some
    • Gas: Gas
    • Sewer: Sewer Connected
    • Water: Public

    Community & HOA

    HOA
    • Has HOA: Yes
    • HOA fee: $149 monthly
    Location
    • Region: Clarence

    Financial & listing details

    • Price per square foot: $296/sqft

    Price history

    DateEventPrice
    7/31/2020Listing removed$475,900$267/sqft
    Source: HUNT Real Estate #B1239043 Report a problem
    4/23/2020Pending sale$475,900$267/sqft
    Source: HUNT Real Estate #B1239043 Report a problem
    2/28/2020Price change$475,900-4%$267/sqft
    Source: HUNT Real Estate #B1239043 Report a problem
    11/20/2019Listed for sale$495,900$278/sqft
    Source: Hunt Real Estate ERA #B1239043 Report a problem

    Public tax history

    Tax history is unavailable.

    Neighborhood: Harris Hill

    Nearby schools

    GreatSchools rating
    Schools provided by the listing agent
    • Elementary: Harris Hill Elementary
    • Middle: Clarence Middle
    • High: Clarence Senior High
    • District: Clarence

    Source: The MLS. This data may not be complete. We recommend contacting the local school district to confirm school assignments for this home.

    Sell for more on Zillow
    Get a Zillow Showcase℠ listing at no additional cost and you could sell for .
    $528,600
    2% more
    +$10,572
    With Zillow Showcase(estimated)
    $539,172