Seller offering a 2/1 Buydown to support buyer financing. Terms subject to lender approval and buyer qualification. Contact listing agent for details.
Price drop to $520k
HOA fees grandfathered in at just $550 year.
Warm & inviting home ready for you to personalize. 3 bedrooms upstairs, 2 bedrooms in the basement with full egress windows and a bathroom on each floor.
Lots of extra touches to make the home special:
* big window in the front
* built in bookcases and student desk in the basement
* extra storage spaces and big closets throughout the house
* work bench in the garage
* bright and sunny eat-in kitchen with a walk-in pantry
* Two doggie doors offer easy outdoor access for pets
* specialized outlets and light switches designed for effortless outdoor lighting displays, perfect for year-round décor.
All five bedrooms are generously sized, offering flexibility for guest rooms, office space, or hobbies. Outside, enjoy a private backyard ideal for relaxing or entertaining. Great Loveland neighborhood, conveniently located near a local elementary school. With parks, schools, shopping, and Loveland amenities nearby, this home combines space, comfort, and a prime location.
Schedule your showing today.
Sold for $515,000
$515,000
4572 Hayler Avenue, Loveland, CO 80538
5beds
1,994sqft
Single Family Residence
Built in 2005
7,150 Square Feet Lot
$512,300 Zestimate®
$258/sqft
$2,880 Estimated rent
Home value
$512,300
$487,000 - $538,000
$2,880/mo
Zestimate® history
Owner options
List your home for rent
$2,880/mo
Rent Zestimate®
Find your next renter with Zillow Rental Manager. Plus, with online applications, you can quickly screen prospective tenants – for free.
$2,880/mo
Rent Zestimate®
Refinance and save
$3,587/mo
Est. payment
Refinancing to a lower rate could help reduce your monthly payments and save thousands over the life of the loan.
$3,587/mo
Est. payment
Explore your selling options
Work with a Zillow partner agent
Leverage their expertise and Zillow's premium Showcase listings to get your home seen by more buyers.
Get startedList with your own agent
Get your home in front of millions of buyers by listing it on Zillow.
Learn how to do itSell it yourself
Take full control of how buyers see your home on Zillow by listing For Sale by Owner (FSBO).
List your homeWhat's special
Walk-in pantry
Zillow last checked:
Listing updated:
Listed by:
Heather Rich heather_rich@yahoo.com,
Home Navigators Realty
Bought with:
Brad Inhulsen, 100039511
NextHome Foundations
Source: REcolorado as distributed by MLS GRID,MLS#: 3002853
Facts & features
Interior
Bedrooms & bathrooms
- Bedrooms: 5
- Bathrooms: 3
- Full bathrooms: 2
- 1/2 bathrooms: 1
- Main level bathrooms: 1
Bedroom
- Features: Primary Suite
- Level: Upper
Bedroom
- Level: Upper
Bedroom
- Level: Upper
Bedroom
- Description: Large Closet And Full Egress Window
- Level: Basement
Bedroom
- Description: Closet, Storage And Full Egress Window
- Level: Basement
Bathroom
- Level: Main
Bathroom
- Level: Upper
Bathroom
- Level: Basement
Family room
- Description: Large Space With Bookshelf And Desks Built In.
- Level: Basement
Kitchen
- Description: Eat In Kitchen With Walk In Pantry
- Level: Main
Laundry
- Description: Extra Storage In Laundry Room
- Level: Upper
Living room
- Level: Main
Heating
- Forced Air
Cooling
- Central Air
Appliances
- Included: Cooktop, Dishwasher, Disposal, Dryer, Microwave, Oven, Range, Range Hood, Refrigerator, Self Cleaning Oven, Tankless Water Heater, Washer
- Laundry: In Unit
Features
- Built-in Features, Ceiling Fan(s), Eat-in Kitchen, High Speed Internet, Kitchen Island, Pantry, Primary Suite, Smart Thermostat, Solid Surface Counters, Synthetic Counters, Walk-In Closet(s)
- Flooring: Carpet, Vinyl
- Windows: Double Pane Windows, Window Coverings
- Basement: Finished
- Common walls with other units/homes: No Common Walls
Interior area
- Total structure area: 1,994
- Total interior livable area: 1,994 sqft
- Finished area above ground: 1,322
- Finished area below ground: 500
Property
Parking
- Total spaces: 6
- Parking features: Concrete, Dry Walled, Insulated Garage, Lighted, Storage
- Attached garage spaces: 3
- Details: Off Street Spaces: 3
Features
- Levels: Two
- Stories: 2
- Entry location: Ground
- Patio & porch: Front Porch, Patio
- Exterior features: Lighting, Private Yard, Rain Gutters
- Fencing: Full
- Has view: Yes
- View description: City, Mountain(s)
Lot
- Size: 7,150 Square Feet
- Features: Greenbelt, Landscaped, Level, Many Trees, Master Planned
- Residential vegetation: Grassed
Details
- Parcel number: R1628717
- Zoning: P-58
- Special conditions: Standard
Construction
Type & style
- Home type: SingleFamily
- Architectural style: Contemporary
- Property subtype: Single Family Residence
Materials
- Concrete, Frame, Wood Siding
- Foundation: Concrete Perimeter
- Roof: Composition
Condition
- Updated/Remodeled
- Year built: 2005
Utilities & green energy
- Electric: 220 Volts, 220 Volts in Garage
- Sewer: Public Sewer
- Water: Public
- Utilities for property: Cable Available, Electricity Connected, Internet Access (Wired), Natural Gas Connected
Community & HOA
Community
- Security: Carbon Monoxide Detector(s), Smart Locks, Smoke Detector(s)
- Subdivision: Giuliano First
HOA
- Has HOA: Yes
- Amenities included: Playground, Trail(s)
- Services included: Reserve Fund, Maintenance Grounds, Road Maintenance, Snow Removal
- HOA fee: $550 annually
- HOA name: Enchantment Ridge HOA
- HOA phone: 303-482-2213
Location
- Region: Loveland
Financial & listing details
- Price per square foot: $258/sqft
- Tax assessed value: $495,400
- Annual tax amount: $2,393
- Date on market: 1/1/2026
- Listing terms: Cash,Conventional,FHA,VA Loan
- Ownership: Individual
- Electric utility on property: Yes
- Road surface type: Paved
Price history
| Date | Event | Price |
|---|---|---|
| 5/29/2026 | Sold | $515,000-1%$258/sqft |
Source:  REcolorado as distributed by MLS GRID #3002853 Report a problem REcolorado as distributed by MLS GRID #3002853 Report a problem | ||
| 4/21/2026 | Pending sale | $520,000$261/sqft |
Source: REcolorado as distributed by MLS GRID #3002853 Report a problem | ||
| 4/10/2026 | Price change | $520,000-2.8%$261/sqft |
Source: REcolorado as distributed by MLS GRID #3002853 Report a problem | ||
| 2/22/2026 | Price change | $535,000-2.7%$268/sqft |
Source: REcolorado as distributed by MLS GRID #3002853 Report a problem | ||
| 1/1/2026 | Listed for sale | $550,000+37.5%$276/sqft |
Source: REcolorado as distributed by MLS GRID #3002853 Report a problem | ||
| 2/18/2021 | Sold | $400,000-1.2%$201/sqft |
Source:  IRES as distributed by MLS GRID #931354 Report a problem IRES as distributed by MLS GRID #931354 Report a problem | ||
| 1/14/2021 | Listed for sale | $405,000+491.2%$203/sqft |
Source: IRES as distributed by MLS GRID #931354 Report a problem | ||
| 8/2/2005 | Sold | $68,500$34/sqft |
Source: Public Record Report a problem | ||
Public tax history
| Year | Property taxes | Tax assessment |
|---|---|---|
| 2025 | $2,648 +10.6% | $30,963 -8.1% |
| 2024 | $2,393 +14.9% | $33,674 -1% |
| 2023 | $2,083 -2.7% | $34,001 +29.9% |
| 2022 | $2,141 +16.2% | $26,181 -2.8% |
| 2021 | $1,842 +1.7% | $26,934 +16.3% |
| 2020 | $1,811 -3.7% | $23,166 -0.7% |
| 2019 | $1,881 | $23,328 +2.1% |
| 2018 | $1,881 | $22,853 |
| 2017 | $1,881 +16.1% | $22,853 +16.2% |
| 2016 | $1,620 +13.2% | $19,669 0% |
| 2015 | $1,431 +7.1% | $19,670 +10.7% |
| 2014 | $1,336 | $17,770 |
| 2013 | -- | $17,770 -0.4% |
| 2012 | -- | $17,850 |
| 2011 | -- | $17,850 +11.1% |
| 2010 | -- | $16,070 |
| 2009 | -- | $16,070 -7.4% |
| 2008 | -- | $17,360 |
| 2007 | -- | $17,360 +13.6% |
| 2006 | -- | $15,280 +1543% |
| 2005 | -- | $930 +520% |
| 2004 | -- | $150 |
Find assessor info on the county website
Neighborhood: 80538
Nearby homes
- $536,6003 bd2 ba2.7k sqft4552 Hayler Ave, Loveland, CO 80538Off Market
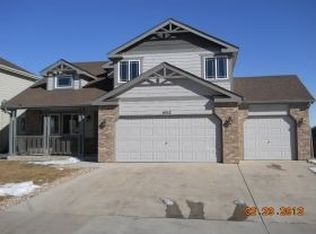
- $475,2003 bd2 ba2.4k sqft4584 Hayler Ave, Loveland, CO 80538Off Market

- $521,6005 bd2 ba1.3k sqft4565 Hayler Ave, Loveland, CO 80538Off Market
- $545,8004 bd3 ba2.4k sqft4583 Hayler Ave, Loveland, CO 80538Off Market
- $474,7003 bd2 ba1.4k sqft4532 Hayler Ave, Loveland, CO 80538Off Market
- $574,0003 bd2 ba2.2k sqft4588 Hayler Ave, Loveland, CO 80538Off Market
- $474,8003 bd2 ba1.4k sqft4547 Hayler Ave, Loveland, CO 80538Off Market
- $528,0003 bd3 ba2k sqft3620 Fletcher St, Loveland, CO 80538Sold
Nearby schools
GreatSchools rating
- 4/10Ponderosa Elementary SchoolGrades: PK-5Distance: 0.1 mi
- 4/10Lucile Erwin Middle SchoolGrades: 6-8Distance: 0.8 mi
- 6/10Loveland High SchoolGrades: 9-12Distance: 2.4 mi
Schools provided by the listing agent
- Elementary: Ponderosa
- Middle: Lucile Erwin
- High: Loveland
- District: Thompson R2-J
Source: REcolorado as distributed by MLS GRID. This data may not be complete. We recommend contacting the local school district to confirm school assignments for this home.
Get a cash offer in 3 minutes
Find out how much your home could sell for in as little as 3 minutes with a no-obligation cash offer.
Estimated market value
$512,300
Get a cash offer in 3 minutes
Find out how much your home could sell for in as little as 3 minutes with a no-obligation cash offer.
Estimated market value
$512,300
- Colorado
- Larimer County
- Loveland
- 80538
- 4572 Hayler Avenue
Nearby cities
Nearby zip codes
Other Loveland Topics
