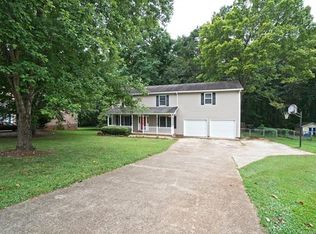
Step inside this fully remodeled turnkey home and you’ll love the open layout with neutral colors throughout, crown molding, a gas log brick fireplace in the living room, and beautiful pre-finished hardwood floors that make it feel warm and inviting. With over 1,813+ sqft, this house offers 4 bedrooms, including two primary suites, each with its own walk-in closet, 3 full bathrooms and a half bath on the main. The kitchen and living areas flow nicely for comfortable everyday living. Outside, you’ll find a large front porch that spans the entire front of the house, a screened-in side porch, and a nice back deck overlooking a private fenced-in backyard—perfect for relaxing or enjoying the outdoors. The house has a tall fully encapsulated crawlspace that provides plenty of extra storage, the house also has a 2022 roof, and a 2022 tankless water heater. This is a low maintenance home with new interior & exterior doors, New duck work, outdoor accent lighting, and a great location in a top-rated school district, grocery stores, restaurants, and a golf driving range, this home truly has it all and with no HOA! This house is move-in ready & will not last long!
Closed
$376,875
4572 Huntington Dr, Gastonia, NC 28056
4beds
1,813sqft
Single Family Residence
Built in 1989
0.34 Acres Lot
$375,000 Zestimate®
$208/sqft
$2,372 Estimated rent
Home value
$375,000
$338,000 - $416,000
$2,372/mo
Zestimate® history
Owner options
List your home for rent
$2,372/mo
Rent Zestimate®
Find your next renter with Zillow Rental Manager. Plus, with online applications, you can quickly screen prospective tenants – for free.
$2,372/mo
Rent Zestimate®
Refinance and save
$2,335/mo
Est. payment
Refinancing to a lower rate could help reduce your monthly payments and save thousands over the life of the loan.
$2,335/mo
Est. payment
Explore your selling options
Work with a Zillow partner agent
Leverage their expertise and Zillow's premium Showcase listings to get your home seen by more buyers.
Get startedList with your own agent
Get your home in front of millions of buyers by listing it on Zillow.
Learn how to do itSell it yourself
Take full control of how buyers see your home on Zillow by listing For Sale by Owner (FSBO).
List your homeWhat's special
Pre-finished hardwood floorsLarge front porchBack deckCrown moldingTwo primary suitesPrivate fenced-in backyardScreened-in side porch
Zillow last checked:
Listing updated:
Listed by:
Lucas Jacques lucas.jacques@allentate.com,
Howard Hanna Allen Tate Gastonia
Bought with:
Tiffany Blake
Stephen Cooley Real Estate
Source: Canopy MLS as distributed by MLS GRID,MLS#: 4320549
Facts & features
Interior
Bedrooms & bathrooms
- Bedrooms: 4
- Bathrooms: 4
- Full bathrooms: 3
- 1/2 bathrooms: 1
- Main level bedrooms: 1
Primary bedroom
- Features: Walk-In Closet(s)
- Level: Main
Primary bedroom
- Features: Walk-In Closet(s)
- Level: Upper
Bedroom s
- Level: Upper
Bedroom s
- Level: Upper
Bathroom full
- Level: Main
Bathroom half
- Level: Main
Bathroom full
- Level: Upper
Bathroom full
- Level: Upper
Breakfast
- Level: Main
Dining area
- Features: Open Floorplan
- Level: Main
Kitchen
- Features: Open Floorplan
- Level: Main
Laundry
- Level: Main
Living room
- Features: Open Floorplan
- Level: Main
Heating
- Central, Heat Pump
Cooling
- Central Air
Appliances
- Included: Dishwasher, Exhaust Hood, Microwave, Oven, Refrigerator with Ice Maker, Tankless Water Heater
- Laundry: Laundry Room, Main Level
Features
- Open Floorplan, Walk-In Closet(s)
- Flooring: Carpet, Hardwood, Tile
- Doors: French Doors, Storm Door(s)
- Has basement: No
- Fireplace features: Gas Log, Living Room
Interior area
- Total structure area: 1,813
- Total interior livable area: 1,813 sqft
- Finished area above ground: 1,813
- Finished area below ground: 0
Property
Parking
- Parking features: Driveway
- Has uncovered spaces: Yes
- Details: Large Driveway on the left side of the house.
Features
- Levels: Two
- Stories: 2
- Patio & porch: Deck, Front Porch, Screened, Side Porch
- Exterior features: Fire Pit
- Fencing: Back Yard,Fenced
Lot
- Size: 0.34 Acres
- Features: Level, Open Lot, Wooded
Living quarters
- Secondary features: Other - See Remarks
Details
- Parcel number: 149105
- Zoning: R1H
- Special conditions: Standard
Construction
Type & style
- Home type: SingleFamily
- Property subtype: Single Family Residence
Materials
- Fiber Cement
- Foundation: Crawl Space
Condition
- New construction: No
- Year built: 1989
Utilities & green energy
- Sewer: Public Sewer
- Water: City
Community & HOA
Community
- Features: Sidewalks, Street Lights, Walking Trails
- Security: Smoke Detector(s)
- Subdivision: Huntington Forest
Location
- Region: Gastonia
Financial & listing details
- Price per square foot: $208/sqft
- Tax assessed value: $298,880
- Annual tax amount: $3,195
- Date on market: 11/12/2025
- Cumulative days on market: 7 days
- Listing terms: Cash,Conventional,FHA,VA Loan
- Exclusions: Ring Door Camaras, Washer/Dryer
- Road surface type: Concrete, Paved
Price history
| Date | Event | Price |
|---|---|---|
| 1/5/2026 | Sold | $376,875+0.5%$208/sqft |
Source:  Canopy MLS as distributed by MLS GRID #4320549 Report a problem Canopy MLS as distributed by MLS GRID #4320549 Report a problem | ||
| 11/12/2025 | Listed for sale | $375,000+200%$207/sqft |
Source: Canopy MLS as distributed by MLS GRID #4320549 Report a problem | ||
| 6/21/2017 | Sold | $125,000$69/sqft |
Source: Canopy MLS as distributed by MLS GRID #3216264 Report a problem | ||
Public tax history
| Year | Property taxes | Tax assessment |
|---|---|---|
| 2025 | $3,195 | $298,880 |
| 2024 | $3,195 -1% | $298,880 |
| 2023 | $3,228 +39.8% | $298,880 +72.2% |
| 2022 | $2,309 -1.5% | $173,590 |
| 2021 | $2,343 | $173,590 |
| 2020 | $2,343 -0.7% | $173,590 |
| 2019 | $2,361 +33% | $173,590 +37% |
| 2018 | $1,774 +7.7% | $126,746 +7.7% |
| 2017 | $1,648 | $117,702 |
| 2016 | $1,648 | $117,702 -9.1% |
| 2014 | $1,648 | $129,507 +1.5% |
| 2012 | -- | $127,640 |
| 2011 | -- | $127,640 +0% |
| 2010 | -- | $127,623 |
| 2009 | -- | $127,623 |
| 2008 | -- | $127,623 +11.1% |
| 2007 | -- | $114,910 |
| 2006 | -- | $114,910 |
| 2005 | -- | $114,910 |
| 2004 | -- | $114,910 |
| 2003 | -- | $114,910 -6% |
| 2002 | -- | $122,250 +25.6% |
| 2001 | -- | $97,300 |
| 2000 | -- | $97,300 |
Find assessor info on the county website
Neighborhood: Huntington Forest
Nearby homes
- $319,3003 bd2 ba1.6k sqft4574 Huntington Dr, Gastonia, NC 28056Off Market
- $330,5003 bd2 ba1.5k sqft4568 Huntington Dr, Gastonia, NC 28056Sold

- $404,3004 bd4 ba2.2k sqft4578 Huntington Dr, Gastonia, NC 28056Off Market
- $352,1003 bd2 ba1.5k sqft4564 Huntington Dr, Gastonia, NC 28056Off Market
- $352,4003 bd2 ba1.5k sqft4571 Huntington Dr, Gastonia, NC 28056Off Market
- $304,5003 bd2 ba1.5k sqft4573 Huntington Dr, Gastonia, NC 28056Off Market
- $318,4003 bd2 ba1.3k sqft110 Laurelbrook Ct, Gastonia, NC 28056Off Market
- $322,8003 bd2 ba1.4k sqft4577 Huntington Dr, Gastonia, NC 28056Off Market
Nearby schools
GreatSchools rating
- 5/10Gardner Park Elementary SchoolGrades: PK-5Distance: 1.9 mi
- 10/10Cramerton Middle SchoolGrades: 6-8Distance: 2.3 mi
- 4/10Forestview High SchoolGrades: 9-12Distance: 2.7 mi
Schools provided by the listing agent
- Elementary: Gardner Park
- Middle: Cramerton
- High: Forestview
Source: Canopy MLS as distributed by MLS GRID. This data may not be complete. We recommend contacting the local school district to confirm school assignments for this home.
Get a cash offer in 3 minutes
Find out how much your home could sell for in as little as 3 minutes with a no-obligation cash offer.
Estimated market value
$375,000
Get a cash offer in 3 minutes
Find out how much your home could sell for in as little as 3 minutes with a no-obligation cash offer.
Estimated market value
$375,000
- North Carolina
- Gaston County
- Gastonia
- 28056
- Huntington Forest
- 4572 Huntington Dr
Nearby cities
Nearby neighborhoods
Nearby zip codes
Other Gastonia Topics
