Built in 2018, this is the perfect size home for everyone! Nestled on a parklike lot on a private 5.5 acres, this 3 bedroom, 2 bath is absolutely adorable! Rows of trees greet you as you drive into this private retreat! Unique in the fact that the lot adjoins land on Island Lake that you can access directly from your yard. A path down to Island Lake can be mowed and Minnesota Power allows you access to the lake, just no permanent structures. Otherwise, the location is easily accessible and convenient to town! Enjoy almost new construction with an open floor plan as you enter with a cozy fireplace in the living room, an oversized center island for dining and plenty of windows for a view! Simply elegant! A main floor primary bedroom & bath is situated near the laundry / mudroom, which makes for perfect for one level living! Upstairs, 2 large bedrooms with a sparkling full bath provide guest or kid space! Walk in closets, organized storage and lots of light! With 1800+ sq ft, a wood burning fireplace, granite counters, primary suite AND an attached garage, plus, a chicken coop... this home has it all!
Sold for $650,000
Street View
$650,000
4572 Island Lake Dr, Duluth, MN 55803
3beds
1,848sqft
Single Family Residence
Built in 2018
5.5 Acres Lot
$402,800 Zestimate®
$352/sqft
$2,642 Estimated rent
Home value
$402,800
$302,000 - $512,000
$2,642/mo
Zestimate® history
Owner options
List your home for rent
$2,642/mo
Rent Zestimate®
Find your next renter with Zillow Rental Manager. Plus, with online applications, you can quickly screen prospective tenants – for free.
$2,642/mo
Rent Zestimate®
Refinance and save
$4,069/mo
Est. payment
Refinancing to a lower rate could help reduce your monthly payments and save thousands over the life of the loan.
$4,069/mo
Est. payment
Explore your selling options
Work with a Zillow partner agent
Leverage their expertise and Zillow's premium Showcase listings to get your home seen by more buyers.
Get startedList with your own agent
Get your home in front of millions of buyers by listing it on Zillow.
Learn how to do itSell it yourself
Take full control of how buyers see your home on Zillow by listing For Sale by Owner (FSBO).
List your homeWhat's special
Oversized center islandWood burning fireplaceCozy fireplaceAttached garagePrivate retreatAccess to the lakeOpen floor plan
Zillow last checked:
Listing updated:
Listed by:
Deanna Bennett 218-343-8444,
Messina & Associates Real Estate
Bought with:
Carol Carlson, MN 20488522
Messina & Associates Real Estate
Source: Lake Superior Area Realtors as distributed by MLS GRID,MLS#: 6120177
Facts & features
Interior
Bedrooms & bathrooms
- Bedrooms: 3
- Bathrooms: 2
- Full bathrooms: 1
- 3/4 bathrooms: 1
- Main level bedrooms: 1
Rooms
- Room types: Storage Room
Primary bedroom
- Description: Walk-In Closet, Mini Split & 3/4 Double Vanity Bath!
- Level: Main
- Area: 168 Square Feet
- Dimensions: 14 x 12
Bedroom
- Description: Mini Split & Walk-In Closet!
- Level: Upper
- Area: 110 Square Feet
- Dimensions: 11 x 10
Bedroom
- Description: Plenty of Closet Space!
- Level: Upper
- Area: 154 Square Feet
- Dimensions: 11 x 14
Dining room
- Description: Large Windows amplify the Space!
- Level: Main
- Area: 121 Square Feet
- Dimensions: 11 x 11
Entry hall
- Description: Walk Inside this Charming Home!
- Level: Main
- Area: 36 Square Feet
- Dimensions: 4 x 9
Kitchen
- Description: Center Island seats 5+!
- Level: Main
- Area: 182 Square Feet
- Dimensions: 14 x 13
Living room
- Description: with a Wood Burning Fireplace, Efficient!
- Level: Main
- Area: 196 Square Feet
- Dimensions: 14 x 14
Mud room
- Description: Entry from Garage.... with Laundry & Storage!
- Level: Main
- Area: 72 Square Feet
- Dimensions: 8 x 9
Heating
- Baseboard, Fireplace(s), In Floor Heat, Wood, Ductless, Propane
Cooling
- Ductless
Appliances
- Included: Water Softener-Owned
- Laundry: Main Level
Features
- Kitchen Island, Walk-In Closet(s)
- Doors: Patio Door
- Has basement: No
- Number of fireplaces: 1
- Fireplace features: Wood Burning
Interior area
- Total interior livable area: 1,848 sqft
- Finished area above ground: 1,848
- Finished area below ground: 0
Property
Parking
- Total spaces: 2
- Parking features: Attached, Slab, Utility Room
- Attached garage spaces: 2
Lot
- Size: 5.5 Acres
- Features: Irregular Lot, See Remarks
Details
- Additional structures: Chicken Coop/Barn
- Foundation area: 1056
- Parcel number: 375002300415 & 375001001166
- Other equipment: Air to Air Exchange
Construction
Type & style
- Home type: SingleFamily
- Architectural style: Contemporary
- Property subtype: Single Family Residence
Materials
- Vinyl, Frame/Wood
Condition
- Previously Owned
- Year built: 2018
Utilities & green energy
- Electric: Coop Power & Light
- Sewer: Private Sewer, Mound Septic
- Water: Private, Drilled
Community & HOA
HOA
- Has HOA: No
Location
- Region: Duluth
Financial & listing details
- Price per square foot: $352/sqft
- Tax assessed value: $22,300
- Annual tax amount: $4,135
- Date on market: 6/18/2025
- Cumulative days on market: 2 days
Price history
| Date | Event | Price |
|---|---|---|
| 8/8/2025 | Sold | $650,000+0%$352/sqft |
Source:  Lake Superior Area Realtors as distributed by MLS GRID #6120177 Report a problem Lake Superior Area Realtors as distributed by MLS GRID #6120177 Report a problem | ||
| 6/23/2025 | Pending sale | $649,900$352/sqft |
Source: Lake Superior Area Realtors as distributed by MLS GRID #6120177 Report a problem | ||
| 6/18/2025 | Listed for sale | $649,900$352/sqft |
Source: Lake Superior Area Realtors as distributed by MLS GRID #6120177 Report a problem | ||
Public tax history
| Year | Property taxes | Tax assessment |
|---|---|---|
| 2024 | $172 -6.5% | $22,300 +4.7% |
| 2023 | $184 +2.2% | $21,300 |
| 2022 | $180 -63.9% | $21,300 +19.7% |
| 2021 | $498 | $17,800 -62.9% |
| 2020 | $498 | $48,000 |
| 2019 | $498 +39.1% | $48,000 +36% |
| 2018 | $358 -27.5% | $35,300 |
| 2017 | $494 +38% | $35,300 -53.1% |
| 2016 | $358 -57.5% | $75,300 +35.2% |
| 2015 | $842 +22.7% | $55,700 |
| 2014 | $686 +99% | $55,700 +78.5% |
| 2008 | $345 +21% | $31,200 +15.1% |
| 2007 | $285 +13.9% | $27,100 +14.8% |
| 2006 | $250 +26.4% | $23,600 +47.5% |
| 2004 | $198 +17.2% | $16,000 +19.4% |
| 2003 | $169 +2.7% | $13,400 +9.8% |
| 2002 | $164 -36% | $12,200 +8.9% |
| 2001 | $257 +8.7% | $11,200 +9.8% |
| 2000 | $236 | $10,200 |
Find assessor info on the county website
Neighborhood: 55803
Nearby homes
- $517,7003 bd2 ba1.7k sqft4584 Island Lake Dr, Duluth, MN 55803Off Market
- $225,0005.01 Acres4536 Island Lake Dr, Duluth, MN 55803Sold
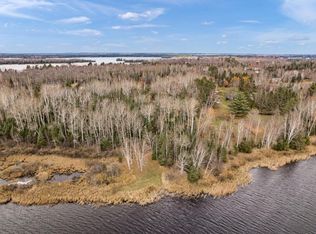
- $87,900-- bd-- ba-- sqft4590 Island Lake Dr, Duluth, MN 55803Off Market
- $--6.85 Acres0 Island Lake Dr LOT C, Duluth, MN 55803Off Market

- $949,4004 bd2 ba2.4k sqft4574 Tomahawk Point Rd, Duluth, MN 55803Off Market
- $707,6004 bd-- ba3.3k sqft4514 Island Lake Dr, Duluth, MN 55803Off Market
- $--7.01 Acres0 Island Lake Dr LOT B, Duluth, MN 55803Off Market
- $227,900-- bd-- ba-- sqft4587 Island Lake Dr, Duluth, MN 55803Off Market
Nearby schools
GreatSchools rating
- 10/10Homecroft Elementary SchoolGrades: PK-5Distance: 10.8 mi
- 7/10Ordean East Middle SchoolGrades: 6-8Distance: 14.1 mi
- 10/10East Senior High SchoolGrades: 9-12Distance: 13.9 mi


Get pre-qualified for a loan
At Zillow Home Loans, we can pre-qualify you in as little as 5 minutes with no impact to your credit score.An equal housing lender. NMLS #10287.
Sell for more on Zillow
Get a Zillow Showcase℠ listing at no additional cost and you could sell for .
$402,800
2% more
+$8,056
With Zillow Showcase(estimated)
$410,856
- Minnesota
- Saint Louis County
- Duluth
- 55803
- 4572 Island Lake Dr
Nearby cities
Nearby neighborhoods
Nearby zip codes
Other Duluth Topics
