Skip main navigation
Closed
  • $470,000

    4572 Litchfield Dr, Akron, OH 44321

    4beds
    4,346sqft
    Single Family Residence
    Built in 1998
    0.28 Acres Lot
    $485,000 Zestimate®
    $108/sqft
    $3,708 Estimated rent

    Home value

    $485,000

    $437,000 - $538,000

    $3,708/mo

    Zestimate® history
    Loading
    Loading...

    Owner options

    List your home for rent

    $3,708/mo

    Rent Zestimate®

    Find your next renter with Zillow Rental Manager. Plus, with online applications, you can quickly screen prospective tenants – for free.

    Learn more

    $3,708/mo

    Rent Zestimate®

    Refinance and save

    $3,641/mo

    Est. payment

    Refinancing to a lower rate could help reduce your monthly payments and save thousands over the life of the loan.

    See today's rates

    $3,641/mo

    Est. payment

    Explore your selling options

    Work with a Zillow partner agent

    Leverage their expertise and Zillow's premium Showcase listings to get your home seen by more buyers.

    Get started

    List with your own agent

    Get your home in front of millions of buyers by listing it on Zillow.

    Learn how to do it

    Sell it yourself

    Take full control of how buyers see your home on Zillow by listing For Sale by Owner (FSBO).

    List your home

    What's special

    Private deckPartially finished lower levelNew backsplashWhite cabinetsSs appliancesScenic wooded lotGenerously-sized bedrooms
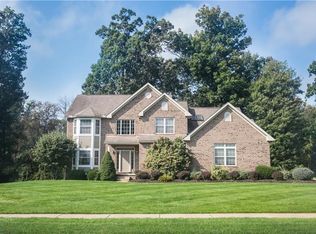
    Spacious colonial tucked away on a scenic wooded lot in the back of the desirable Wedgewood development, offering the perfect balance of neighborhood living and privacy. From the main entry foyer is an office on the right, and living room to the left that connects to a formal dining room. Continue on to the newly updated eat-in kitchen featuring quartz countertops & a new backsplash, new LPV flooring, new light fixtures, white cabinets, SS appliances, and an island with seating. Serenity awaits you on the private deck via sliding doors from the kitchen. A great room with a vaulted ceiling and fireplace, powder room & laundry with access to the attached 2-car garage complete the main level. Two sets of staircases take you upstairs to the Primary Suite with an updated bath, WIC & sitting area, a second full bath, and 3 more generously-sized bedrooms. The partially finished lower level offers an additional 1,000+ square feet of living space, another full bath, and a large storage room. Several recent updates including new paint and flooring throughout. This lovely community is minutes from highways and several amenities, and offers a pool, tennis, and clubhouse. NEW ROOF will be put on prior to closing!

    Zillow last checked:

    Listing updated:

    Listing Provided by:

    Amanda Carter amanda.carter@theagencyre.com330-990-8405,

    The Agency Cleveland Northcoast,

    Nick Zawitz 440-567-7068,

    The Agency Cleveland Northcoast

    Bought with:

    William J Penney, 348168

    EXP Realty, LLC.

    Source: MLS Now,MLS#: 5109960MLS LogoOriginating MLS: Akron Cleveland Association of REALTORS

    Facts & features

    Interior

    Bedrooms & bathrooms
    • Bedrooms: 4
    • Bathrooms: 4
    • Full bathrooms: 3
    • 1/2 bathrooms: 1
    • Main level bathrooms: 1
    Heating
    • Forced Air, Gas
    Cooling
    • Central Air, Ceiling Fan(s)
    Appliances
    • Included: Dryer, Dishwasher, Disposal, Microwave, Range, Refrigerator, Washer
    • Laundry: Main Level
    Features
    • Ceiling Fan(s), Entrance Foyer, Eat-in Kitchen, Pantry, Vaulted Ceiling(s), Walk-In Closet(s)
    • Basement: Full,Partially Finished,Storage Space
    • Number of fireplaces: 1
    • Fireplace features: Family Room
    Interior area
    • Total structure area: 4,346
    • Total interior livable area: 4,346 sqft
    • Finished area above ground: 3,200
    • Finished area below ground: 1,146

    Property

    Parking
    • Total spaces: 2
    • Parking features: Attached, Garage
    • Attached garage spaces: 2
    Features
    • Levels: Two
    • Stories: 2
    • Patio & porch: Deck, Porch
    • Has private pool: Yes
    • Pool features: Community
    • Has view: Yes
    • View description: Neighborhood, Trees/Woods
    Lot
    • Size: 0.28 Acres
    • Features: Wooded
    Details
    • Parcel number: 1506305

    Construction

    Type & style
    • Home type: SingleFamily
    • Architectural style: Colonial
    • Property subtype: Single Family Residence
    Materials
    • Vinyl Siding
    • Roof: Asphalt,Fiberglass
    Condition
    • Year built: 1998

    Utilities & green energy

    • Sewer: Public Sewer
    • Water: Public

    Community & neighborhood

    Community
    • Community features: Pool
    Location
    • Region: Akron
    • Subdivision: Wedgewood Ph Iii

    HOA & financial

    HOA
    • Has HOA: Yes
    • HOA fee: $550 annually
    • Services included: Other, Recreation Facilities
    • Association name: Wedgewood

    Other

    Other facts
    • Listing terms: Cash,Conventional,FHA,VA Loan

    Price history

    DateEventPrice
    6/26/2025Sold$470,000-3.3%$108/sqft
    Source: MLS Now #5109960 Report a problem
    6/26/2025Pending sale$485,900$112/sqft
    Source: MLS Now #5109960 Report a problem
    5/26/2025Contingent$485,900$112/sqft
    Source: MLS Now #5109960 Report a problem
    4/11/2025Price change$485,900-1.4%$112/sqft
    Source: MLS Now #5109960 Report a problem
    3/27/2025Listed for sale$492,900$113/sqft
    Source: MLS Now #5109960 Report a problem

    Public tax history

    YearProperty taxesTax assessment
    2025$8,225 -0.5%$145,430
    2024$8,269 +4%$145,430
    2023$7,954 +3.9%$145,430 +26.9%
    2022$7,655 +8.1%$114,594
    2021$7,082 $114,594
    2020-- $114,594 +2.6%
    2019$7,471 +4.9%$111,706 0%
    2018$7,122 +3.5%$111,710
    2017$6,882 $111,710 +7.9%
    2016$6,882 $103,530
    2015$6,882 +0.6%$103,530
    2014$6,842 +13.5%$103,530 +11.5%
    2013$6,030 -0.8%$92,890
    2012$6,080 +1.6%$92,890 0%
    2011$5,983 -5.9%$92,894 -8.9%
    2010$6,356 $101,973
    2009-- $101,973
    2008$5,748 +2.5%$101,973 -0.8%
    2007$5,607 +0.3%$102,817
    2006$5,593 +7.6%$102,817
    2005$5,199 $102,817 +4.1%
    2004-- $98,729
    2003$5,226 -0.4%$98,729
    2002$5,248 +28.2%$98,729 +23.8%
    2001$4,095 +2.9%$79,744
    2000$3,978 $79,744

    Find assessor info on the county website

    Neighborhood: 44321

    Nearby schools

    GreatSchools rating
    Schools provided by the listing agent
    • District: Copley-Fairlawn CSD - 7703

    Source: MLS Now. This data may not be complete. We recommend contacting the local school district to confirm school assignments for this home.

    Get a cash offer in 3 minutes
    Find out how much your home could sell for in as little as 3 minutes with a no-obligation cash offer.
    Estimated market value
    $485,000
    Get a cash offer in 3 minutes
    Find out how much your home could sell for in as little as 3 minutes with a no-obligation cash offer.
    Estimated market value
    $485,000