NEARLY 185' OF OTSEGO LAKE FRONTAGE - This beautifully crafted home on 1.19 acres combines elegance, spaciousness & comfort throughout. Enjoy stunning curb appeal with Diamond Coat siding, covered porch, paved drive, & incredible outdoor living space featuring a covered patio & a gas fire pit with sunset lake views.
Inside, the gourmet kitchen shines with Sub-Zero, Cove, & Wolf appliances, granite countertops, & custom finishes. Dual furnaces, central A/C, multi-zone floor warming heat, & two linear gas fireplaces provide year-round comfort. The luxurious primary suite offers a spa-like bath & custom walk-in closet. Complete with a 3 car garage, whole-home generator, irrigation, & countless upgrades, this home is designed for exceptional living. Listing agent is related to Seller.
Sold for $1,802,200
$1,802,200
4572 Pinehurst Ave, Gaylord, MI 49735
3beds
3,650sqft
Single Family Residence
Built in 2017
1.19 Acres Lot
$1,802,400 Zestimate®
$494/sqft
$3,245 Estimated rent
Home value
$1,802,400
Estimated sales range
Not available
$3,245/mo
Zestimate® history
Owner options
List your home for rent
$3,245/mo
Rent Zestimate®
Find your next renter with Zillow Rental Manager. Plus, with online applications, you can quickly screen prospective tenants – for free.
$3,245/mo
Rent Zestimate®
Refinance and save
$11,170/mo
Est. payment
Refinancing to a lower rate could help reduce your monthly payments and save thousands over the life of the loan.
$11,170/mo
Est. payment
Explore your selling options
Work with a Zillow partner agent
Leverage their expertise and Zillow's premium Showcase listings to get your home seen by more buyers.
Get startedList with your own agent
Get your home in front of millions of buyers by listing it on Zillow.
Learn how to do itSell it yourself
Take full control of how buyers see your home on Zillow by listing For Sale by Owner (FSBO).
List your homeWhat's special
Custom finishesPaved driveCovered porchCovered patioStunning curb appealDiamond coat sidingMulti-zone floor warming heat
Zillow last checked:
Listing updated:
Listed by:
Amanda Morris 989-370-5906,
smith realty GROUP
Source: WWMLS,MLS#: 201840040
Facts & features
Interior
Bedrooms & bathrooms
- Bedrooms: 3
- Bathrooms: 3
- Full bathrooms: 3
Heating
- Gas Fireplace/Stove, Forced Air, Natural Gas
Cooling
- Central Air
Appliances
- Included: Water Heater, Water Softener, Washer, Range/Oven, Refrigerator, Microwave, Disposal, Dryer, Dishwasher
- Laundry: Main Level
Features
- Ceiling Fan(s), Vaulted Ceiling(s), Walk-In Closet(s), Split Bdrm Flr Plan
- Flooring: Tile
- Windows: Blinds, Curtain Rods, Drapes
- Basement: None
- Has fireplace: Yes
- Fireplace features: Gas
Interior area
- Total structure area: 3,650
- Total interior livable area: 3,650 sqft
- Finished area above ground: 3,650
Property
Parking
- Parking features: Driveway, Garage Door Opener
- Has garage: Yes
- Has uncovered spaces: Yes
Accessibility
- Accessibility features: Accessible Hallway(s), Covered Entrance
Features
- Patio & porch: Patio/Porch
- Exterior features: Sprinkler System
- Fencing: Fenced
- On waterfront: Yes
- Body of water: Otsego Lake
- Frontage type: All-Sport
Lot
- Size: 1.19 Acres
- Dimensions: 185' x 168' x 167' x 224'
- Features: Landscaped
Details
- Parcel number: 01169500300500
- Zoning: RR
- Other equipment: Automatic Generator
Construction
Type & style
- Home type: SingleFamily
- Architectural style: Ranch
- Property subtype: Single Family Residence
Materials
- Foundation: Crawl
Condition
- Year built: 2017
Utilities & green energy
- Sewer: Septic Tank
- Utilities for property: Cable Connected
Community & HOA
Community
- Security: Smoke Detector(s)
- Subdivision: T30N R3W
Location
- Region: Gaylord
Financial & listing details
- Price per square foot: $494/sqft
- Tax assessed value: $1,331,800
- Annual tax amount: $8,510
- Date on market: 5/14/2026
- Listing terms: Cash,Conventional Mortgage,FHA,VA Loan
- Ownership: Owner
- Road surface type: Paved, Maintained
Price history
| Date | Event | Price |
|---|---|---|
| 7/13/2026 | Sold | $1,802,200-19.9%$494/sqft |
Source:  WWMLS #201840040 Report a problem WWMLS #201840040 Report a problem | ||
| 6/4/2026 | Pending sale | $2,250,000$616/sqft |
Source: WWMLS #201840040 Report a problem | ||
| 5/17/2026 | Contingent | $2,250,000$616/sqft |
Source: WWMLS #201840040 Report a problem | ||
| 5/14/2026 | Listed for sale | $2,250,000+660.1%$616/sqft |
Source: WWMLS #201840040 Report a problem | ||
| 1/25/2016 | Sold | $296,000$81/sqft |
Source: Public Record Report a problem | ||
Public tax history
| Year | Property taxes | Tax assessment |
|---|---|---|
| 2025 | $8,510 +9.9% | $665,900 +8.2% |
| 2024 | $7,740 +4.5% | $615,400 +22.8% |
| 2023 | $7,406 +0.8% | $501,000 +4% |
| 2022 | $7,346 -11.6% | $481,600 +9.5% |
| 2021 | $8,306 -38.8% | $439,800 +4.6% |
| 2020 | $13,563 +84% | $420,400 +129.2% |
| 2018 | $7,369 | $183,400 |
| 2017 | -- | $183,400 +0.9% |
| 2016 | -- | $181,700 -27.3% |
| 2013 | -- | $249,800 -18.9% |
| 2012 | -- | $307,900 +7.8% |
| 2011 | -- | $285,700 |
Find assessor info on the county website
Neighborhood: 49735
Nearby homes
- $68,80010,018 Square Feet4610 Pinehurst Ave, Gaylord, MI 49735Off Market
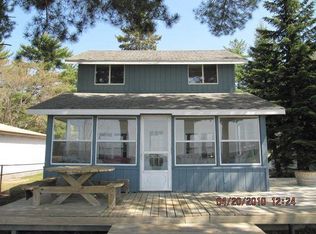
- $427,500-- bd-- ba-- sqft4566 Pinehurst Ave, Gaylord, MI 49735Off Market
- $2,067,0004 bd4 ba3.8k sqft4594 Pinehurst Ave, Gaylord, MI 49735Off Market
- $448,500-- bd-- ba-- sqft4564 Pinehurst Ave, Gaylord, MI 49735Off Market
- $429,000-- bd-- ba-- sqft4598 Pinehurst Ave, Gaylord, MI 49735Off Market
- $373,500-- bd-- ba-- sqft4600 Pinehurst Ave, Gaylord, MI 49735Off Market
- $1,150,0004 bd2 ba2.7k sqft4560 Pinehurst Ave, Gaylord, MI 49735Sold
- $486,6002 bd1 ba1.8k sqft4608 Pinehurst Ave, Gaylord, MI 49735Off Market
Nearby schools
GreatSchools rating
- 6/10Gaylord Intermediate SchoolGrades: 4-6Distance: 4.1 mi
- 6/10Gaylord Middle SchoolGrades: 7-8Distance: 4.1 mi
- 7/10Gaylord High School/Voc. Bldg.Grades: 9-12Distance: 5.8 mi
Schools provided by the listing agent
- Elementary: Gaylord
- High: Gaylord
Source: WWMLS. This data may not be complete. We recommend contacting the local school district to confirm school assignments for this home.


Get pre-qualified for a loan
At Zillow Home Loans, we can pre-qualify you in as little as 5 minutes with no impact to your credit score.An equal housing lender. NMLS #10287.
- Michigan
- Otsego County
- Gaylord
- 49735
- 4572 Pinehurst Ave
Nearby cities
Nearby zip codes
Other Gaylord Topics
