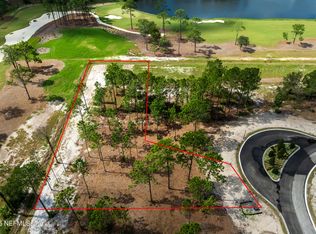
Golf-to-Water Views in Exclusive NEW Phase of Glen Kernan - Under Construction!
Don't miss your chance to build this 6 bedroom, 5.5 bath custom home with award winning builder Glenn Layton Homes. Designs by Kendall Dennis Interiors bring elegance to the super functional floor plan drawn by Michael Stauffer, Architect. Builder will allow buyer to customize or change selections.
Open your bleached mahogany front doors, step inside, and take in the stunning golf-to-water view framed by a wall of sliding glass. You'll feel right at home in the living room anchored by a ventless fireplace with cast surround and custom built-ins. The chef's kitchen showcases custom cabinetry, marble countertops with full-height splash, a 48'' gas range, Monogram appliances and an oversized hidden pantry. Throughout the home you'll find solid core doors, engineered hardwood flooring, and designer lighting accents.
Currently estimated to be completed end of 2026. Just past the office is the first floor owner's suite, with private foyer entry, dual water closets & dual walk-in closets. Also on the main level: a rec room with wet bar opening onto the back porch and summer kitchen for an exceptional indoor/outdoor experience, a bedroom suite, plus a laundry and mudroom off the 3-car garage. Upstairs there are (3) ensuite bedrooms with sizable walk-in closets, a spacious hangout loft, and balconies on both the front and back of home. A separate staircase leads to a private guest suite with vaulted ceiling.
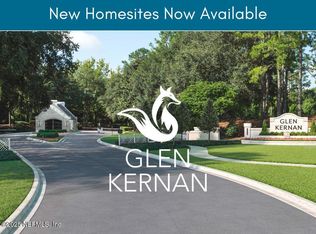
Glen Kernan offers a rare blend of exclusivity and personalization with a newly reimagined private club (for separate membership) with championship golf. Discover a lifestyle defined by luxury, leisure, and connection amid lush landscapes and vibrant natural beauty. Construction slated to begin late summer!
Closed
$3,634,000
4572 ROSE GLEN Drive, Jacksonville, FL 32224
6beds
5,465sqft
Single Family Residence
Built in 2025
0.55 Acres Lot
$3,647,400 Zestimate®
$665/sqft
$7,905 Estimated rent
Home value
$3,647,400
$3.47M - $3.83M
$7,905/mo
Zestimate® history
Owner options
List your home for rent
$7,905/mo
Rent Zestimate®
Find your next renter with Zillow Rental Manager. Plus, with online applications, you can quickly screen prospective tenants – for free.
$7,905/mo
Rent Zestimate®
Refinance and save
$26,650/mo
Est. payment
Refinancing to a lower rate could help reduce your monthly payments and save thousands over the life of the loan.
$26,650/mo
Est. payment
Explore your selling options
Work with a Zillow partner agent
Leverage their expertise and Zillow's premium Showcase listings to get your home seen by more buyers.
Get startedList with your own agent
Get your home in front of millions of buyers by listing it on Zillow.
Learn how to do itSell it yourself
Take full control of how buyers see your home on Zillow by listing For Sale by Owner (FSBO).
List your homeWhat's special
Zillow last checked:
Listing updated:
Listed by:
LILLIAN FOURAKER 904-514-9568,
KELLER WILLIAMS REALTY ATLANTIC PARTNERS 904-247-0059
Bought with:
JULIA S FATTAHI LLC, 3361710
CHRISTIE'S INTERNATIONAL REAL ESTATE FIRST COAST
Source: realMLS,MLS#: 2098336
Facts & features
Interior
Bedrooms & bathrooms
- Bedrooms: 6
- Bathrooms: 6
- Full bathrooms: 5
- 1/2 bathrooms: 1
Heating
- Central
Cooling
- Central Air
Appliances
- Included: Dishwasher, Disposal, Gas Range, Microwave, Refrigerator, Tankless Water Heater, Wine Cooler
- Laundry: Lower Level, Upper Level
Features
- Built-in Features, Entrance Foyer, Guest Suite, His and Hers Closets, Kitchen Island, Pantry, Primary Bathroom -Tub with Separate Shower, Master Downstairs, Vaulted Ceiling(s), Walk-In Closet(s), Wet Bar
- Flooring: Carpet, Tile, Wood
- Number of fireplaces: 1
- Fireplace features: Gas
Interior area
- Total interior livable area: 5,465 sqft
Property
Parking
- Total spaces: 3
- Parking features: Garage
- Garage spaces: 3
Features
- Levels: Two
- Stories: 2
- Patio & porch: Covered, Front Porch, Porch, Rear Porch
- Exterior features: Balcony, Outdoor Kitchen
- Has view: Yes
- View description: Golf Course, Pond
- Has water view: Yes
- Water view: Pond
- Waterfront features: Pond
Lot
- Size: 0.55 Acres
- Dimensions: 110 x 209
- Features: On Golf Course
Details
- Parcel number: 1677325432
- Zoning description: Residential
Construction
Type & style
- Home type: SingleFamily
- Property subtype: Single Family Residence
Materials
- Roof: Metal
Condition
- To Be Built
- New construction: Yes
- Year built: 2025
Utilities & green energy
- Sewer: Public Sewer
- Water: Public
- Utilities for property: Electricity Available, Sewer Available, Water Available
Community & HOA
Community
- Security: Gated with Guard, Security Gate
- Subdivision: Glen Kernan
HOA
- Has HOA: Yes
- Services included: Maintenance Grounds, Security
- HOA fee: $1,450 quarterly
- HOA name: Glen Kernan
Location
- Region: Jacksonville
Financial & listing details
- Price per square foot: $665/sqft
- Date on market: 7/12/2025
- Listing terms: Cash,Conventional
Price history
| Date | Event | Price |
|---|---|---|
| 6/9/2026 | Sold | $3,634,000+9.3%$665/sqft |
Source:  realMLS #2098336 Report a problem realMLS #2098336 Report a problem | ||
| 7/12/2025 | Listed for sale | $3,324,000$608/sqft |
Source: realMLS #2098336 Report a problem | ||
Public tax history
Tax history is unavailable.
Neighborhood: Sans Pareil
Nearby homes
- $805,0000.51 acres4608 Glen St, Jacksonville, FL 32254Sold
- $1,175,0000.95 acres4626 Glen St, Jacksonville, FL 32254Sold
- $3,129,0005 bd6 ba4.9k sqft4584 Rose Glen Dr, Jacksonville, FL 32224New Construction

- $815,0000.48 acres4614 Rose Glen Dr, Jacksonville, FL 32224Sold
- $600,0000.51 acres4591 Rose Glen Dr, Jacksonville, FL 32224Sold
- $1,214,4685 bd4 ba3.8k sqft4438 Hunterston Ln, Jacksonville, FL 32224Off Market
- $585,0000.47 acres4607 Rose Glen Dr, Jacksonville, FL 32224Sold
- $500,0000.47 acres4585 Rose Glen Dr, Jacksonville, FL 32224Sold
Nearby schools
GreatSchools rating
- 9/10Chet's Creek Elementary SchoolGrades: PK-5Distance: 1.3 mi
- 5/10Kernan Middle SchoolGrades: 6-8Distance: 3.4 mi
- 6/10Atlantic Coast High SchoolGrades: 9-12Distance: 3.8 mi
Schools provided by the listing agent
- Elementary: Chets Creek
- Middle: Kernan
Source: realMLS. This data may not be complete. We recommend contacting the local school district to confirm school assignments for this home.
Get a cash offer in 3 minutes
Find out how much your home could sell for in as little as 3 minutes with a no-obligation cash offer.
Estimated market value
$3,647,400
Get a cash offer in 3 minutes
Find out how much your home could sell for in as little as 3 minutes with a no-obligation cash offer.
Estimated market value
$3,647,400
- Florida
- Duval County
- Jacksonville
- 32224
- Sans Pareil
- 4572 ROSE GLEN Drive
