Skip main navigation
Closed
Street View
  • $369,300

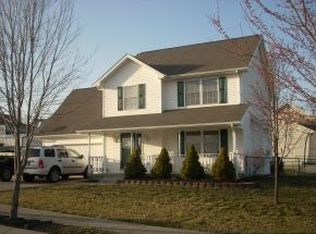
    4572 S Sandpiper Dr, Bloomington, IN 47401

    4beds
    1,992sqft
    Single Family Residence
    Built in 2002
    10,018 Square Feet Lot
    $369,300 Zestimate®
    $--/sqft
    $2,527 Estimated rent

    Home value

    $369,300

    $351,000 - $388,000

    $2,527/mo

    Zestimate® history
    Loading
    Loading...

    Owner options

    List your home for rent

    $2,527/mo

    Rent Zestimate®

    Find your next renter with Zillow Rental Manager. Plus, with online applications, you can quickly screen prospective tenants – for free.

    Learn more

    $2,527/mo

    Rent Zestimate®

    Refinance and save

    $1,783/mo

    Est. payment

    Refinancing to a lower rate could help reduce your monthly payments and save thousands over the life of the loan.

    See today's rates

    $1,783/mo

    Est. payment

    Explore your selling options

    Work with a Zillow partner agent

    Leverage their expertise and Zillow's premium Showcase listings to get your home seen by more buyers.

    Get started

    List with your own agent

    Get your home in front of millions of buyers by listing it on Zillow.

    Learn how to do it

    Sell it yourself

    Take full control of how buyers see your home on Zillow by listing For Sale by Owner (FSBO).

    List your home

    What's special

    New carpet installedNew roof installedNew water heaterNew hvac systemPlank floors throughout

    Don't miss your chance to see this stunning 4-bedroom, 2.5-bathroom house located in Cardinal Glen! The house features an attached two-car garage with a third-car pull off, providing ample parking space for the family and guests. The exterior is equipped with automatic dual-brite lights that provide an added layer of security. The house boasts several recent upgrades, including a new roof installed in 2017, a new water heater in 2018, and a new HVAC system in 2020. These upgrades ensure that the home is comfortable and efficient for years to come. The yard is fenced, providing a safe and private space. Newly installed planter boxes are prepped and ready for a spring garden, offering an excellent opportunity for green thumbs to create a beautiful outdoor space. Plank floors throughout the main level create an easy-to-clean, low-maintenance living space. New carpet installed in 2020 on the stairs and upper level provides a cozy and comfortable atmosphere. Your new home is waiting for you!

    This property is off market, which means it's not currently listed for sale or rent on Zillow. This may be different from what's available on other websites or public sources.
    Zillow last checked:

    Listing updated:

    Listed by:

    Chris D Smith Cell:812-219-3030,

    RE/MAX Acclaimed Properties

    Bought with:

    Pilar Taylor, RB16000504

    The Indiana Team LLC

    Source: IRMLS,MLS#: 202312018MLS Logo

    Facts & features

    Interior

    Bedrooms & bathrooms
    • Bedrooms: 4
    • Bathrooms: 3
    • Full bathrooms: 2
    • 1/2 bathrooms: 1
    Bedroom 1
    • Level: Upper
    Bedroom 2
    • Level: Upper
    Dining room
    • Level: Main
    • Area: 110
    • Dimensions: 10 x 11
    Kitchen
    • Level: Main
    • Area: 168
    • Dimensions: 14 x 12
    Living room
    • Level: Main
    • Area: 234
    • Dimensions: 18 x 13
    Office
    • Level: Main
    • Area: 192
    • Dimensions: 12 x 16
    Heating
    • Natural Gas, Conventional, Forced Air
    Cooling
    • Central Air
    Appliances
    • Included: Disposal, Range/Oven Hook Up Gas, Dishwasher, Microwave, Refrigerator, Washer, Dryer-Electric, Gas Range, Gas Water Heater
    • Laundry: Electric Dryer Hookup, Main Level
    Features
    • Ceiling Fan(s), Walk-In Closet(s), Countertops-Solid Surf, Crown Molding, Eat-in Kitchen, Tub/Shower Combination, Custom Cabinetry
    • Flooring: Carpet, Laminate, Vinyl
    • Basement: Crawl Space,Block
    • Has fireplace: No
    • Fireplace features: None
    Interior area
    • Total structure area: 1,992
    • Total interior livable area: 1,992 sqft
    • Finished area above ground: 1,992
    • Finished area below ground: 0

    Property

    Parking
    • Total spaces: 2
    • Parking features: Attached, Garage Door Opener, Concrete
    • Attached garage spaces: 2
    • Has uncovered spaces: Yes
    Features
    • Levels: Two
    • Stories: 2
    • Patio & porch: Deck Covered, Deck, Porch Covered
    • Fencing: Chain Link
    Lot
    • Size: 10,018 Square Feet
    • Dimensions: 143x70
    • Features: 0-2.9999, City/Town/Suburb, Landscaped
    Details
    • Parcel number: 530821400041.000008

    Construction

    Type & style
    • Home type: SingleFamily
    • Architectural style: Ranch
    • Property subtype: Single Family Residence
    Materials
    • Vinyl Siding
    • Foundation: Slab
    • Roof: Dimensional Shingles
    Condition
    • New construction: No
    • Year built: 2002

    Utilities & green energy

    • Electric: Duke Energy Indiana
    • Gas: CenterPoint Energy
    • Sewer: Public Sewer
    • Water: Public, Bloomington City Utility
    • Utilities for property: Cable Connected
    Green energy
    • Energy efficient items: Appliances

    Community & HOA

    Community
    • Security: Smoke Detector(s)
    • Subdivision: Cardinal Glen
    Location
    • Region: Bloomington

    Financial & listing details

    • Tax assessed value: $332,800
    • Annual tax amount: $1,612
    • Date on market: 6/21/2023
    • Listing terms: Cash,Conventional,FHA,VA Loan

    Price history

    DateEventPrice
    6/20/2023Sold$345,000-2.8%
    Source: IRMLS #202312018 Report a problem
    4/26/2023Price change$354,900-2.8%
    Source: IRMLS #202312018 Report a problem
    4/20/2023Listed for sale$365,000
    Source: IRMLS #202312018 Report a problem

    Public tax history

    YearProperty taxesTax assessment
    2025$2,035 +19.5%$332,800 +18.5%
    2024$1,704 +10.9%$280,800 -1.1%
    2023$1,537 +28.2%$284,000 +10.9%
    2022$1,198 +0.6%$256,100 +17.6%
    2021$1,191 +41.9%$217,800 +3.2%
    2020$839 -6.8%$211,100 +12.4%
    2019$901 -0.9%$187,800 -1%
    2018$909 +21.4%$189,700 -0.4%
    2017$748 $190,500 +4.4%
    2016$748 +6.9%$182,400 +6.2%
    2014$700 +0.2%$171,700
    2013$698 +4.5%$171,700 +1.2%
    2012$668 -69.6%$169,600 -2.1%
    2011$2,200 +26.3%$173,300 +12.9%
    2010$1,742 +122.2%$153,500 -1.9%
    2009$784 +11.9%$156,500 +8.2%
    2007$701 $144,600 +6.5%
    2006-- $135,800 +14.6%
    2005-- $118,500
    Find assessor info on the county website

    Neighborhood: 47401

    Nearby schools

    GreatSchools rating
    Schools provided by the listing agent
    • Elementary: Clear Creek
    • Middle: Batchelor
    • High: Bloomington South
    • District: Monroe County Community School Corp.

    Source: IRMLS. This data may not be complete. We recommend contacting the local school district to confirm school assignments for this home.

    Get a cash offer in 3 minutes
    Find out how much your home could sell for in as little as 3 minutes with a no-obligation cash offer.
    Estimated market value
    $369,300
    Get a cash offer in 3 minutes
    Find out how much your home could sell for in as little as 3 minutes with a no-obligation cash offer.
    Estimated market value
    $369,300