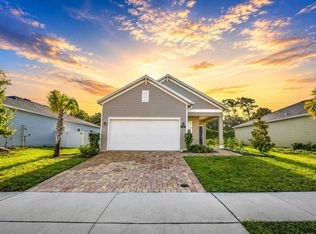
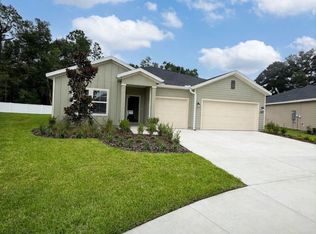
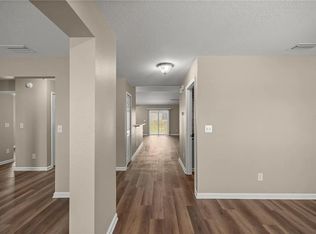
Now available for rent! This spacious one-story home features an open-concept floor plan designed for comfortable everyday living. Built with durable concrete block construction, the home offers a large great room that flows seamlessly into the separate dining area, creating the perfect space for relaxing or entertaining. At the front of the home, you'll find two generously sized bedrooms connected by a convenient Jack-and-Jill bathroom. A private multi-generational living space located beyond the powder room and laundry area provides added flexibility ideal for a guest suite, home office, or additional living area. The owner's suite is tucked away at the back of the home, offering privacy and peaceful views of the backyard. With its functional layout, spacious living areas, and versatile design, this home is ready for you to move in and make it your own. Schedule your showing today! No pets and no smoking
House for rent
Singlefamily
Available now
No pets
Air conditioner, central air
In unit laundry
3 Attached garage spaces parking
Heat pump
What's special
Private multi-generational living spaceTwo generously sized bedroomsConvenient jack-and-jill bathroomOpen-concept floor planFunctional layoutVersatile designSpacious one-story home
- 97 days |
- -- |
- -- |
Zillow last checked:
Listing updated:
Travel times

Let’s turn your rent into credit progress
Build credit history with every on-time payment and get credit for the payment you’re already making.
Facts & features
Interior
Bedrooms & bathrooms
- Bedrooms: 4
- Bathrooms: 4
- Full bathrooms: 3
- 1/2 bathrooms: 1
Heating
- Heat Pump
Cooling
- Air Conditioner, Central Air
Appliances
- Included: Dishwasher, Dryer, Microwave Oven, Range, Refrigerator, Washer
- Laundry: In Unit, Inside, Laundry Room
Features
- Ceiling Fan(s), Ceiling Fan(s), Eat-in Kitchen, Kitchen/Family Room Combo, Open Floorplan, Primary Bedroom Main Floor, Solid Surface Counters, Walk-In Closet(s)
- Flooring: Carpet, Tile
Interior area
- Total interior livable area: 2,834 sqft
Video & virtual tour
Property
Parking
- Total spaces: 3
- Parking features: Attached, Garage
- Has attached garage: Yes
- Details: Contact manager
Features
- Stories: 1
- Exterior features: Kitchen/Family Room Combo, Primary Bedroom Main Floor, Solid Surface Counters
Details
- Additional structures: Garage(s)
- Parcel number: 2389300068
Construction
Type & style
- Home type: SingleFamily
- Property subtype: SingleFamily
Condition
- Year built: 2019
Community & HOA
Location
- Region: Ocala
Financial & listing details
- Lease term: 12 Months
Nearby apartments for rent



Price history
| Date | Event | Price |
|---|---|---|
| 8/27/2026 | Price change | $2,700-6.9%$1/sqft |
Source: Stellar MLS #OM727547 Report a problem | ||
| 7/2/2026 | Listed for rent | $2,900$1/sqft |
Source: Stellar MLS #OM727547 Report a problem | ||
| 11/25/2019 | Sold | $300,850$106/sqft |
Source: Public Record Report a problem | ||