Skip main navigation
Sold for $765,150
  • $765,150

    4572 Sequoia Trl, Okemos, MI 48864

    4beds
    4,604sqft
    Single Family Residence
    Built in 1966
    0.35 Acres Lot
    $769,700 Zestimate®
    $166/sqft
    $3,920 Estimated rent

    Home value

    $769,700

    $731,000 - $808,000

    $3,920/mo

    Zestimate® history
    Loading
    Loading...

    Owner options

    List your home for rent

    $3,920/mo

    Rent Zestimate®

    Find your next renter with Zillow Rental Manager. Plus, with online applications, you can quickly screen prospective tenants – for free.

    Learn more

    $3,920/mo

    Rent Zestimate®

    Refinance and save

    $5,447/mo

    Est. payment

    Refinancing to a lower rate could help reduce your monthly payments and save thousands over the life of the loan.

    See today's rates

    $5,447/mo

    Est. payment

    Explore your selling options

    Work with a Zillow partner agent

    Leverage their expertise and Zillow's premium Showcase listings to get your home seen by more buyers.

    Get started

    List with your own agent

    Get your home in front of millions of buyers by listing it on Zillow.

    Learn how to do it

    Sell it yourself

    Take full control of how buyers see your home on Zillow by listing For Sale by Owner (FSBO).

    List your home

    What's special

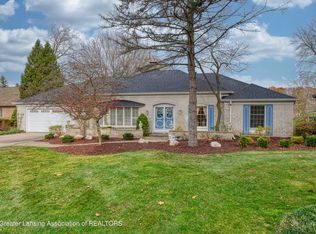
    **All offers due Sunday, May 3** et on a spectacular stretch of lakefront in Indian Lakes Estates, this extraordinary lifestyle residence delivers a rare combination of architectural elegance, breathtaking views, and resort level amenities—all within the award winning Okemos Public School District. Every room frames the water, with more than 4,500 sq. ft. of impeccably finished living space featuring soaring vaulted ceilings, refined built ins, and three statement gas fireplaces. From sunrise paddles to sunset swims, from winter ice skating to quiet mornings on the deck, this is a home designed to immerse you in the beauty of lakefront living. The expansive gourmet eat-in kitchen - featuring sub-zero refrigerator, Wolf oven, quartz counters and custom tile - is the heart of the home, complete with its own intimate living area and fireplace. The formal dining room and sunken living room open to sweeping lake vistas. The first floor vaulted primary suite sanctuary offers its own walk out deck and a spa inspired ensuite with custom dressing closet and indulgent jacuzzi bath. The walk out lower level elevates entertaining with a second full kitchen!! and bar (with its own subzero fridge) and recereation area creating a seamless indoor outdoor flow to the beautifully landscaped grounds. An additional full bathoom and bonus flex room (could easily be converted to a true 5th bedroom) round out the lower level. Outside, the property feels like a private retreat, with a fully irrigated lawn, garden boxes, fire pit, and an outdoor shower that captures the essence of lakeside luxury. 2 car garage wired with 220V EV charging plus an additional parking pad for the whole family. Just five minutes from MSU, and close to Okemos schools, shopping and trails, this home has been meticulously maintained with recent upgrades including new flooring throughout, new furnace and AC (2022), water heater (2021), cedar shake roof restoration (2018) and thoughtful kitchen and bath enhancements. Full details are available in the supplemental documents.

    Zillow last checked:

    Listing updated:

    Listed by:

    Rose Vadnais 541-515-5150,

    Coldwell Banker Professionals-E.L.

    Bought with:

    Lynne VanDeventer, 6501128440

    Coldwell Banker Professionals -Okemos

    Source: Greater Lansing AOR,MLS#: 295526MLS Logo

    Facts & features

    Interior

    Bedrooms & bathrooms
    • Bedrooms: 4
    • Bathrooms: 4
    • Full bathrooms: 3
    • 1/2 bathrooms: 1
    Primary bedroom
    • Features: Carpet Floor, Blinds
    • Level: First
    • Area: 261.69 Square Feet
    • Dimensions: 18.3 x 14.3
    Bedroom 2
    • Features: Carpet Floor, Curtains
    • Level: Second
    • Area: 231.4 Square Feet
    • Dimensions: 17.8 x 13
    Bedroom 3
    • Features: Carpet Floor
    • Level: Second
    • Area: 178.1 Square Feet
    • Dimensions: 13.7 x 13
    Bedroom 4
    • Features: Carpet Floor, Curtains
    • Level: Second
    • Area: 233.45 Square Feet
    • Dimensions: 20.3 x 11.5
    Dining room
    • Features: Hardwood Floor, Blinds
    • Level: First
    • Area: 191.25 Square Feet
    • Dimensions: 15.3 x 12.5
    Kitchen
    • Features: Tile Floor, Blinds
    • Level: First
    • Area: 299.88 Square Feet
    • Dimensions: 20.4 x 14.7
    Laundry
    • Features: Hardwood Floor, Blinds
    • Level: First
    • Area: 110.25 Square Feet
    • Dimensions: 14.7 x 7.5
    Living room
    • Features: Carpet Floor, Blinds
    • Level: First
    • Area: 280.28 Square Feet
    • Dimensions: 19.6 x 14.3
    Other
    • Description: KITCHEN/LIVING/WALKOUT/FIREPLACE
    • Features: Carpet Floor, Blinds
    • Level: Basement
    • Area: 540.6 Square Feet
    • Dimensions: 31.8 x 17
    Other
    • Description: Flex Room
    • Features: Hardwood Floor
    • Level: Basement
    • Area: 255.68 Square Feet
    • Dimensions: 18.8 x 13.6
    Heating
    • Forced Air, Natural Gas
    Cooling
    • Central Air
    Appliances
    • Included: Built-In Electric Range, Built-In Refrigerator, Dishwasher, Disposal, Dryer, Gas Cooktop, Microwave, Oven, Range Hood, Washer, Water Heater, Wine Cooler
    • Laundry: Laundry Room, Main Level
    Features
    • Bookcases, Built-in Features, Double Closet, Eat-in Kitchen, Entrance Foyer, High Ceilings, Natural Woodwork, Walk-In Closet(s)
    • Flooring: Carpet, Hardwood, Laminate, Tile
    • Basement: Daylight,Finished,Full,Sump Pump,Walk-Out Access
    • Number of fireplaces: 3
    • Fireplace features: Gas, Basement, Kitchen, Living Room
    Interior area
    • Total structure area: 5,425
    • Total interior livable area: 4,604 sqft
    • Finished area above ground: 3,174
    • Finished area below ground: 1,430

    Property

    Parking
    • Total spaces: 2
    • Parking features: Asphalt, Attached, Driveway, Electric Vehicle Charging Station(s), Kitchen Level
    • Attached garage spaces: 2
    • Has uncovered spaces: Yes
    Features
    • Levels: Two
    • Stories: 2
    • Patio & porch: Deck, Patio, Porch
    • Exterior features: Balcony, Built-in Barbecue, Fire Pit, Garden, Outdoor Shower, Private Yard
    • Has view: Yes
    • View description: Lake
    • Has water view: Yes
    • Water view: Lake
    • Frontage type: Lakefront
    Lot
    • Size: 0.35 Acres
    • Dimensions: 125 x 161
    • Features: Garden, Landscaped, Native Plants, Sprinklers In Front, Sprinklers In Rear, Views, Waterfront, Other
    Details
    • Foundation area: 2251
    • Parcel number: 33020220477009
    • Zoning description: Zoning
    • Other equipment: Satellite Dish

    Construction

    Type & style
    • Home type: SingleFamily
    • Property subtype: Single Family Residence
    Materials
    • Brick
    • Roof: Wood
    Condition
    • Year built: 1966

    Utilities & green energy

    • Electric: 220 Volts
    • Sewer: Public Sewer
    • Water: Public

    Community & neighborhood

    Location
    • Region: Okemos
    • Subdivision: Indian Lakes

    HOA & financial

    HOA
    • Has HOA: No
    • HOA fee: $167 annually
    • Amenities included: None
    • Association name: Indian Lakes

    Other

    Other facts
    • Listing terms: VA Loan,Cash,Conventional,FHA
    • Road surface type: Paved

    Price history

    DateEventPrice
    5/29/2026Sold$765,150+5.6%$166/sqft
    Source: Greater Lansing AOR #295526 Report a problem
    5/4/2026Pending sale$724,900$157/sqft
    Source: Greater Lansing AOR #295526 Report a problem
    5/1/2026Listed for sale$724,900+33%$157/sqft
    Source: Greater Lansing AOR #295526 Report a problem
    7/5/2019Sold$545,000-6%$118/sqft
    Source: Public Record Report a problem
    4/10/2019Pending sale$579,900$126/sqft
    Source: Berkshire Hathaway HomeServices Tomie Raines #234228 Report a problem
    3/4/2019Listed for sale$579,900+36.4%$126/sqft
    Source: Berkshire Hathaway HomeServices Tomie Raines #234228 Report a problem
    7/29/2014Sold$425,000$92/sqft
    Source: Public Record Report a problem

    Public tax history

    YearProperty taxesTax assessment
    2025$12,086 +6.9%$250,200 +6%
    2024$11,305 $236,000 +5%
    2023-- $224,800 +6.6%
    2022-- $210,900 +4.2%
    2021-- $202,400 -0.3%
    2020-- $203,100 +11.9%
    2019$8,501 $181,500 +1.5%
    2018$8,501 +128.9%$178,900 -6.6%
    2017$3,714 $191,600 +3.5%
    2016$3,714 $185,200 +7.6%
    2015$3,714 $172,100 +4.7%
    2014$3,714 $164,400 +1.4%
    2013-- $162,100 -4.3%
    2012-- $169,300 -0.4%
    2011-- $170,000 -0.4%
    2010-- $170,600 -0.8%
    2009-- $172,000
    2008-- $172,000 -3.5%
    2007-- $178,200 -1.4%
    2006-- $180,700 +0.3%
    2005-- $180,200 -0.2%
    2004-- $180,600 +5%
    2003-- $172,000 +3.2%
    2002-- $166,600 +14.8%
    2001-- $145,100 +5.7%
    2000-- $137,300

    Find assessor info on the county website

    Neighborhood: 48864

    Nearby schools

    GreatSchools rating
    Schools provided by the listing agent
    • High: Okemos

    Source: Greater Lansing AOR. This data may not be complete. We recommend contacting the local school district to confirm school assignments for this home.

    Get a cash offer in 3 minutes
    Find out how much your home could sell for in as little as 3 minutes with a no-obligation cash offer.
    Estimated market value
    $769,700
    Get a cash offer in 3 minutes
    Find out how much your home could sell for in as little as 3 minutes with a no-obligation cash offer.
    Estimated market value
    $769,700