Welcome to this thoughtfully updated Tesoro Walk townhome offering a spacious three-bedroom, three-bathroom floor plan in one of the area's most desirable communities. Designed with flexibility in mind, this tri-level residence features a full bedroom and bathroom on the main floor, creating the perfect space for guests, a private workspace, or a quiet retreat.
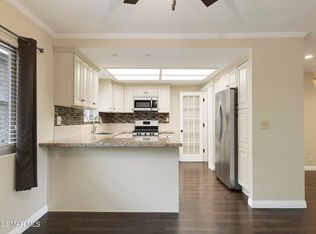
The heart of the home is the open-concept main living area, where the kitchen seamlessly connects to the dining and living spaces. Enjoy a bright and functional kitchen with updated stainless steel appliances, refreshed finishes, and plenty of space for both everyday living and entertaining. Wood like flooring throughout adds a modern touch and complements the home's warm, inviting feel. Upstairs, you'll find two generously sized bedroom suites, each featuring its own private en-suite bathroom for added comfort and privacy. The spacious primary suite offers a walk-in closet, while a conveniently located stackable washer and dryer on the upper level.
The attached two-car tandem garage provides direct access into the home along with additional storage space. Thoughtful upgrades include an owned water softener, reverse osmosis drinking water system in the kitchen, a 50-amp Tesla Wall Connector with a J1772 adapter for charging Tesla and compatible non-Tesla electric and plug-in hybrid vehicles, a MyQ smart garage system with integrated camera, Ring video doorbell, smart Nest thermostat, and electronic keyless entry.
Beyond your front door, Tesoro Walk offers a welcoming neighborhood setting with resort-style amenities including a pool, spa, clubhouse, fitness center, and beautifully landscaped common areas. Ideally situated near Pitts Ranch Park, shopping, dining, and easy freeway access, this home provides the perfect balance of comfort, convenience, and community living.
For sale
Price cut: $15.1K (8/15)
$649,900
4572 Via Presidio, Camarillo, CA 93012
3beds
1,324sqft
Townhouse
Built in 2006
1,306 Square Feet Lot
$644,800 Zestimate®
$491/sqft
$420/mo HOA
What's special
- 47 days |
- 748 |
- 32 |
Zillow last checked:
Listing updated:
Listed by:
Lindsay Tattersall DRE #01974404,
Active Real Estate
Source: CSMAOR,MLS#: 226003175
Facts & features
Interior
Bedrooms & bathrooms
- Bedrooms: 3
- Bathrooms: 3
- Full bathrooms: 3
Heating
- Central Furnace, Fireplace(s)
Cooling
- Central Air
Appliances
- Included: Dishwasher, Dryer, Washer
- Laundry: Laundry Closet, Inside, Laundry Area, Upper Level
Features
- Walk-In Closet(s), Open Floorplan, Granite Counters
- Flooring: Carpet, Wood/Wood Like
- Has fireplace: Yes
- Fireplace features: Other, Family Room, Gas
Interior area
- Total structure area: 1,324
- Total interior livable area: 1,324 sqft
Property
Parking
- Total spaces: 2
- Parking features: Garage Attached, Garage, Garage - 1 Door
- Attached garage spaces: 2
Features
- Levels: Three Or More
- Stories: 3
- Entry location: Ground Level w/Steps
- Has private pool: Yes
- Pool features: Community, Fenced
- Has spa: Yes
- Spa features: Fenced, In Ground
- Has view: Yes
Lot
- Size: 1,306 Square Feet
Details
- Parcel number: 1600430105
- Special conditions: Standard
Construction
Type & style
- Home type: Townhouse
- Property subtype: Townhouse
Condition
- Year built: 2006
Utilities & green energy
- Electric: In Garage
Community & HOA
Community
- Features: Community Mailbox
- Security: Carbon Monoxide Detector(s), Smoke Detector(s)
HOA
- Has HOA: Yes
- Amenities included: Landscaping, Playground
- Services included: Water
- HOA fee: $420 monthly
Location
- Region: Camarillo
Financial & listing details
- Price per square foot: $491/sqft
- Tax assessed value: $601,704
- Date on market: 7/9/2026
- Cumulative days on market: 45 days
- Listing terms: VA Loan,Conventional,Cash
Estimated market value
$644,800
$613,000 - $677,000
$3,367/mo
Price history
| Date | Event | Price |
|---|---|---|
| 8/15/2026 | Price change | $649,900-2.3%$491/sqft |
Source:  CSMAOR #226003175 Report a problem CSMAOR #226003175 Report a problem | ||
| 7/9/2026 | Listed for sale | $665,000+17.3%$502/sqft |
Source: CSMAOR #226003175 Report a problem | ||
| 11/29/2022 | Sold | $567,000+7.2%$428/sqft |
Source: CSMAOR #222005125 Report a problem | ||
| 11/29/2022 | Pending sale | $529,000$400/sqft |
Source: CSMAOR #222005125 Report a problem | ||
| 11/29/2022 | Listing removed | -- |
Source: CSMAOR Report a problem | ||
| 10/28/2022 | Pending sale | $529,000$400/sqft |
Source:  CRMLS #222005125 Report a problem CRMLS #222005125 Report a problem | ||
| 10/26/2022 | Listing removed | -- |
Source: CSMAOR Report a problem | ||
| 10/21/2022 | Listed for sale | $529,000+6.3%$400/sqft |
Source: CSMAOR #222005125 Report a problem | ||
| 8/10/2020 | Sold | $497,500-0.5%$376/sqft |
Source: CSMAOR #220004849 Report a problem | ||
| 7/2/2020 | Pending sale | $499,990$378/sqft |
Source: Pinnacle Estate Properties Inc #220004849 Report a problem | ||
| 5/22/2020 | Price change | $499,990-2%$378/sqft |
Source: Pinnacle Estate Properties Inc #220004849 Report a problem | ||
| 5/15/2020 | Listed for sale | $510,000+7.4%$385/sqft |
Source: Pinnacle Estate Properties Inc #220004849 Report a problem | ||
| 4/20/2018 | Sold | $475,000-0.6%$359/sqft |
Source: CSMAOR #218002479 Report a problem | ||
| 3/23/2018 | Pending sale | $478,000$361/sqft |
Source: CENTURY 21 Troop Real Estate #218002479 Report a problem | ||
| 3/17/2018 | Price change | $478,000-2.4%$361/sqft |
Source: CENTURY 21 Troop Real Estate #218002479 Report a problem | ||
| 3/3/2018 | Listed for sale | $490,000+40%$370/sqft |
Source: CENTURY 21 Troop Real Estate #218002479 Report a problem | ||
| 12/24/2013 | Sold | $350,000-31.8%$264/sqft |
Source: Public Record Report a problem | ||
| 12/20/2006 | Sold | $513,500$388/sqft |
Source: Public Record Report a problem | ||
Public tax history
| Year | Property taxes | Tax assessment |
|---|---|---|
| 2026 | -- | $601,704 +2% |
| 2025 | $4,657 +3.9% | $589,906 +2% |
| 2024 | $4,483 | $578,340 +2% |
| 2023 | $4,483 -21.1% | $567,000 +11.7% |
| 2022 | $5,680 +3.7% | $507,450 +2% |
| 2021 | $5,476 0% | $497,500 +0.7% |
| 2020 | $5,476 +0.4% | $494,189 +2% |
| 2019 | $5,452 +27.9% | $484,500 +28.5% |
| 2018 | $4,262 +6.2% | $377,074 +2% |
| 2017 | $4,012 +2.4% | $369,681 +2% |
| 2016 | $3,916 +1.1% | $362,433 +1.5% |
| 2015 | $3,875 +2.4% | $356,992 +2% |
| 2014 | $3,785 | $350,000 +14.4% |
| 2013 | -- | $306,000 +3.7% |
| 2012 | -- | $295,000 -1.3% |
| 2011 | -- | $299,000 -12.6% |
| 2009 | -- | $342,000 -33.4% |
| 2007 | -- | $513,363 |
Find assessor info on the county website
Monthly payment
Est. payment
Payment breakdown
Explore the cost of this home by adjusting the details. Changes won't be saved.Climate risks
Neighborhood: 93012
Nearby schools
GreatSchools rating
- 10/10La Mariposa SchoolGrades: K-5Distance: 0.5 mi
- 7/10Las Colinas Middle SchoolGrades: 6-8Distance: 1.5 mi
- 8/10Adolfo Camarillo High SchoolGrades: 9-12Distance: 1.1 mi
- $729,6003 bd3 ba1.6k sqft4576 Via Presidio, Camarillo, CA 93012Off Market
- $619,6003 bd3 ba1.3k sqft4566 Via Presidio, Camarillo, CA 93012Off Market
- $726,8003 bd3 ba1.6k sqft4562 Via Presidio, Camarillo, CA 93012Off Market
- $646,0003 bd2 ba1.5k sqft4578 Via Presidio, Camarillo, CA 93012Off Market
- $599,8002 bd2 ba1.1k sqft4560 Via Presidio, Camarillo, CA 93012Off Market
- $517,6002 bd2 ba1.1k sqft4575 Via Del Sol, Camarillo, CA 93012Off Market
- $672,2003 bd4 ba1.6k sqft4571 Via Presidio, Camarillo, CA 93012Off Market
- $733,1003 bd4 ba1.6k sqft4573 Via Presidio, Camarillo, CA 93012Off Market
A local agent can set up tours, give advice and negotiate with sellers.
Similar homes
- $500,0002 bd2 ba1.1k sqft16150 Village 16, Camarillo, CA 93012For Sale
 MLS ID #226003840, The Dave Walter Team, Pinnacle Estate Properties, Inc.. CSMAOR
 - $529,9002 bd2 ba1k sqft44113 Village 44, Camarillo, CA 93012For Sale
 MLS ID #226003273, Darren Humphrey, Sync Brokerage Inc. CSMAOR
 - $749,0003 bd3 ba1.4k sqft1178 Vista Canyon Ln #22, Newbury Park, CA 91320For Sale
 MLS ID #226003579, Mary McQueen, Better Homes and Gardens Real Estate McQueen. CSMAOR
 - $579,0002 bd3 ba1.4k sqft2162 Euclid Ave, Camarillo, CA 93010For Sale
 MLS ID #226002943, Mark Duban, Pinnacle Estate Properties, Inc.. CSMAOR
 - $699,0003 bd3 ba1.5k sqft1325 Ashton Park Ln, Thousand Oaks, CA 91320For SaleMLS ID #226002974, May Huang, Engel & Voelkers, Westlake Village. CSMAOR
- $619,9002 bd2 ba1.2k sqft29105 Thousand Oaks Blvd E, Agoura Hills, CA 91301For SaleMLS ID #226004027, The Arledge Group, Compass. CSMAOR
- $469,0002 bd2 ba945 sqft2623 Antonio Dr Unit 106, Camarillo, CA 93010For SaleMLS ID #226003785, Miro Guezoumian, Keller Williams Westlake Village. CSMAOR
- $734,0003 bd3 ba1.4k sqft218 Mariposa Dr, Thousand Oaks, CA 91320For SaleMLS ID #226002921, Christina Henteleff, Coldwell Banker Realty. CSMAOR
- $688,0003 bd3 ba1.3k sqft881 Warwick Ave, Thousand Oaks, CA 91360For SaleMLS ID #226003034, William Fried, Coldwell Banker Realty. CSMAOR
- $689,0003 bd2 ba1.1k sqft4049 Liberty Canyon Rd #83, Agoura Hills, CA 91301For SaleMLS ID #226003692, Leo McHale, Rodeo Realty. CSMAOR
- $398,0003 bd3 ba1.7k sqft152 Via Rosal, Camarillo, CA 93012For SaleMLS ID #226001549, Chad Martinson, Pinnacle Estate Properties Inc. CSMAOR
- $665,0004 bd2 ba1.3k sqft1215 Ramona Dr, Thousand Oaks, CA 91320For SaleMLS ID #226002484, Beryl Mann, Engel & Voelkers, Westlake Village. CSMAOR
- $625,0002 bd3 ba1.4k sqft11523 Treeview Ct, Moorpark, CA 93021For SaleMLS ID #226003899, Craig Peterson, Real Brokerage Technologies. CSMAOR
- $798,0004 bd2 ba1.8k sqft477 Baja Ct, Camarillo, CA 93010For SaleMLS ID #226003621, Karen L Sandvig, Coldwell Banker Realty. CSMAOR
- $829,9954 bd3 ba1.4k sqft1640 E Pierside Ln, Camarillo, CA 93010For SaleMLS ID #226002894, Jesse Unsworth, eXp Realty of Greater Los Angeles Inc.. CSMAOR
- $649,0003 bd2 ba1.5k sqft275 Ridgeton Ln Unit B, Simi Valley, CA 93065For SaleMLS ID #226003446, Jeffrey A Diamond, Berkshire Hathaway HomeServices California Properties. CSMAOR
- $830,0003 bd3 ba1.9k sqft4707 Beachwood Ct, Moorpark, CA 93021For SaleMLS ID #226003806, Todd M Kaufman, Rodeo Realty. CSMAOR
- $799,0003 bd3 ba1.5k sqft274 Via Antonio, Thousand Oaks, CA 91320For SaleMLS ID #226002744, Lisa Osborn, Equity Union Real Estate. CSMAOR
- $725,0003 bd3 ba1.5k sqft510 Sonata Way Unit B, Simi Valley, CA 93065For SaleMLS ID #226002023, Bryan K Fleming, RE/MAX ONE. CSMAOR
- $699,0003 bd3 ba1.7k sqft135 Farmhouse Dr #3, Simi Valley, CA 93065For SaleMLS ID #226002136, Troy Rosen, Compass. CSMAOR
Local buyer's agents are ready to help
