Skip main navigation
Sold for $160,000
  • $160,000

    45725 Prairiegrass Ct #6, Belleville, MI 48111

    2beds
    1,075sqft
    Condominium
    Built in 2002
    -- sqft lot
    $165,300 Zestimate®
    $149/sqft
    $1,556 Estimated rent

    Home value

    $165,300

    $149,000 - $183,000

    $1,556/mo

    Zestimate® history
    Loading
    Loading...

    Owner options

    List your home for rent

    $1,556/mo

    Rent Zestimate®

    Find your next renter with Zillow Rental Manager. Plus, with online applications, you can quickly screen prospective tenants – for free.

    Learn more

    $1,556/mo

    Rent Zestimate®

    Refinance and save

    $1,472/mo

    Est. payment

    Refinancing to a lower rate could help reduce your monthly payments and save thousands over the life of the loan.

    See today's rates

    $1,472/mo

    Est. payment

    Explore your selling options

    Work with a Zillow partner agent

    Leverage their expertise and Zillow's premium Showcase listings to get your home seen by more buyers.

    Get started

    List with your own agent

    Get your home in front of millions of buyers by listing it on Zillow.

    Learn how to do it

    Sell it yourself

    Take full control of how buyers see your home on Zillow by listing For Sale by Owner (FSBO).

    List your home

    What's special

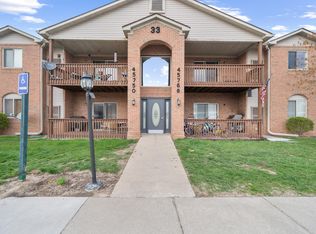
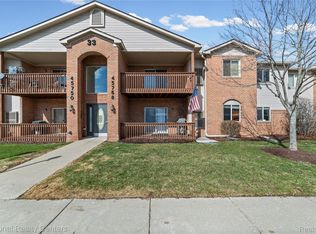
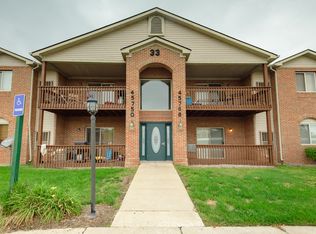
    IMMEDIATE OCCUPANCY for this 2 bedroom, 2 bath upper level condo in the Meadows of Van Buren. When you walk into this cozy condo you will fall in love with the high ceilings and open living space. The kitchen includes a beautiful black appliance package and there's an attached dining space. The living room is flooded with tons of natural light from the patio door. Speaking of the patios, this raised ranch includes a 14 X 8 balcony that overlooks the back of the property for extra privacy. The second bedroom has its own bathroom right across the hall and the primary has an ensuite bath of its own. The storage is amazing, offering a coat closet, linen closet, laundry room with a washer and dryer, as well as a walk-in closet in the primary that is 4 X 7 feet with multiple hanging areas. Don't forget great walking paths, your own assigned carport parking space, and very close to the NEW Van Buren Township community center.

    Zillow last checked:

    Listing updated:

    Listed by:

    Therese Antonelli 734-777-9094,

    Moving The Mitten RE Group Inc,

    Heather Fischer 734-627-7100,

    Moving The Mitten RE Group Inc

    Bought with:

    Danielle Grostick, 6506045712

    Real Estate One in Milan

    Source: Realcomp II,MLS#: 20250027648MLS Logo

    Facts & features

    Interior

    Bedrooms & bathrooms
    • Bedrooms: 2
    • Bathrooms: 2
    • Full bathrooms: 2
    Primary bedroom
    • Level: Entry
    • Area: 168
    • Dimensions: 14 x 12
    Bedroom
    • Level: Entry
    • Area: 120
    • Dimensions: 12 x 10
    Primary bathroom
    • Level: Entry
    • Area: 35
    • Dimensions: 7 x 5
    Other
    • Level: Entry
    • Area: 28
    • Dimensions: 7 x 4
    Dining room
    • Level: Entry
    • Area: 80
    • Dimensions: 10 x 8
    Kitchen
    • Level: Entry
    • Area: 64
    • Dimensions: 8 x 8
    Laundry
    • Level: Entry
    • Area: 48
    • Dimensions: 8 x 6
    Living room
    • Level: Entry
    • Area: 182
    • Dimensions: 14 x 13
    Heating
    • Forced Air, Natural Gas
    Cooling
    • Central Air
    Appliances
    • Included: Dishwasher, Disposal, Dryer, Free Standing Electric Oven, Free Standing Refrigerator, Microwave, Washer
    • Laundry: In Unit
    Features
    • Programmable Thermostat
    • Has basement: No
    • Has fireplace: No
    Interior area
    • Total interior livable area: 1,075 sqft
    • Finished area above ground: 1,075

    Property

    Parking
    • Parking features: Assigned 1 Space, Detached, Parking Lot, No Garage, Carport
    • Has carport: Yes
    Features
    • Levels: One
    • Stories: 1
    • Entry location: UpperLevelwSteps
    • Patio & porch: Covered, Patio
    • Exterior features: Balcony, Grounds Maintenance, Lighting
    Details
    • Parcel number: 83061040102000
    • Special conditions: Short Sale No,Standard

    Construction

    Type & style
    • Home type: Condo
    • Architectural style: Raised Ranch
    • Property subtype: Condominium
    Materials
    • Brick, Vinyl Siding
    • Foundation: Slab
    • Roof: Asphalt
    Condition
    • New construction: No
    • Year built: 2002

    Utilities & green energy

    • Sewer: Public Sewer
    • Water: Public
    • Utilities for property: Cable Available

    Community & neighborhood

    Location
    • Region: Belleville
    • Subdivision: WAYNE COUNTY CONDO SUB PLAN NO 650

    HOA & financial

    HOA
    • Has HOA: Yes
    • HOA fee: $300 monthly
    • Services included: Maintenance Grounds, Maintenance Structure, Snow Removal, Trash, Water
    • Association phone: 734-245-5050

    Other

    Other facts
    • Listing agreement: Exclusive Right To Sell
    • Listing terms: Cash,Conventional

    Price history

    DateEventPrice
    7/17/2025Sold$160,000-1.5%$149/sqft
    Source: Realcomp II #20250027648 Report a problem
    6/4/2025Pending sale$162,500$151/sqft
    Source: Realcomp II #20250027648 Report a problem
    5/23/2025Price change$162,500-1.5%$151/sqft
    Source: Realcomp II #20250027648 Report a problem
    4/25/2025Listed for sale$165,000$153/sqft
    Source: Realcomp II #20250027648 Report a problem

    Public tax history

    Tax history is unavailable.

    Neighborhood: 48111

    Nearby schools

    GreatSchools rating
    Get a cash offer in 3 minutes
    Find out how much your home could sell for in as little as 3 minutes with a no-obligation cash offer.
    Estimated market value
    $165,300
    Get a cash offer in 3 minutes
    Find out how much your home could sell for in as little as 3 minutes with a no-obligation cash offer.
    Estimated market value
    $165,300