Skip main navigation
Sold for $825,000
  • $825,000

    45726 Jaslyn Ln, Novi, MI 48374

    4beds
    4,158sqft
    Single Family Residence
    Built in 1997
    0.3 Acres Lot
    $849,200 Zestimate®
    $198/sqft
    $4,623 Estimated rent

    Home value

    $849,200

    $790,000 - $909,000

    $4,623/mo

    Zestimate® history
    Loading
    Loading...

    Owner options

    List your home for rent

    $4,623/mo

    Rent Zestimate®

    Find your next renter with Zillow Rental Manager. Plus, with online applications, you can quickly screen prospective tenants – for free.

    Learn more

    $4,623/mo

    Rent Zestimate®

    Refinance and save

    $5,565/mo

    Est. payment

    Refinancing to a lower rate could help reduce your monthly payments and save thousands over the life of the loan.

    See today's rates

    $5,565/mo

    Est. payment

    Explore your selling options

    Work with a Zillow partner agent

    Leverage their expertise and Zillow's premium Showcase listings to get your home seen by more buyers.

    Get started

    List with your own agent

    Get your home in front of millions of buyers by listing it on Zillow.

    Learn how to do it

    Sell it yourself

    Take full control of how buyers see your home on Zillow by listing For Sale by Owner (FSBO).

    List your home

    What's special

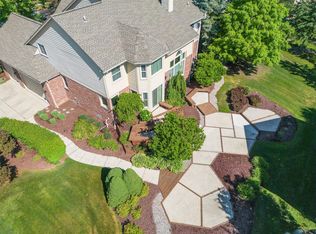
    We are calling for highest and best for our listing at 45726 JASLYN Lane due by 5:00 PM Sunday 05/18/2025. Welcome to this stunning colonial home located in the highly sought-after city of Novi. This beautifully maintained and fully updated residence is truly move-in ready, offering comfort, style, and quality throughout. Numerous recent updates provide peace of mind and modern appeal, including newer windows (2010-2014), roof (2011), gutters (2024), and fresh exterior paint (2024). Enjoy outdoor living on the spacious brick paver patio—perfect for relaxing or entertaining. Inside, you’ll find a thoughtfully renovated interior featuring gleaming hardwood floors throughout the first floor and brand-new carpeting upstairs. The kitchen has been completely remodeled with all newer cabinetry, countertops, and appliances, creating a perfect space for both cooking and gathering. All bathrooms have been tastefully updated with contemporary finishes. Additional features include a newer furnace and AC (2019), and a recently finished basement complete with a full bathroom—ideal for a guest suite, gym, or recreation space. Don’t miss this opportunity to own a sought after turnkey colonial in Novi with high-end upgrades throughout!

    Zillow last checked:

    Listing updated:

    Listed by:

    Brad W McGuire 248-767-9663,

    @properties Christie's Int'l RE Northville,

    Raffaele Malizia 313-715-4555,

    @properties Christie's Int'l RE Northville

    Bought with:

    Daniel A Naurato, 6501388818

    @properties Christie's Int'l RE Northville

    Source: Realcomp II,MLS#: 20250034905MLS Logo

    Facts & features

    Interior

    Bedrooms & bathrooms
    • Bedrooms: 4
    • Bathrooms: 4
    • Full bathrooms: 3
    • 1/2 bathrooms: 1
    Primary bedroom
    • Level: Second
    • Area: 352
    • Dimensions: 16 x 22
    Bedroom
    • Level: Second
    • Area: 154
    • Dimensions: 14 x 11
    Bedroom
    • Level: Second
    • Area: 169
    • Dimensions: 13 x 13
    Bedroom
    • Level: Second
    • Area: 144
    • Dimensions: 12 x 12
    Primary bathroom
    • Level: Second
    • Area: 120
    • Dimensions: 12 x 10
    Other
    • Level: Basement
    • Area: 54
    • Dimensions: 6 x 9
    Other
    • Level: Second
    • Area: 80
    • Dimensions: 10 x 8
    Other
    • Level: Entry
    • Area: 42
    • Dimensions: 6 x 7
    Other
    • Level: Entry
    • Area: 120
    • Dimensions: 12 x 10
    Dining room
    • Level: Entry
    • Area: 192
    • Dimensions: 16 x 12
    Family room
    • Level: Entry
    • Area: 270
    • Dimensions: 15 x 18
    Game room
    • Level: Basement
    • Area: 1188
    • Dimensions: 36 x 33
    Kitchen
    • Level: Entry
    • Area: 154
    • Dimensions: 14 x 11
    Laundry
    • Level: Entry
    • Area: 108
    • Dimensions: 18 x 6
    Library
    • Level: Entry
    • Area: 121
    • Dimensions: 11 x 11
    Living room
    • Level: Entry
    • Area: 169
    • Dimensions: 13 x 13
    Heating
    • Forced Air, Natural Gas
    Cooling
    • Central Air
    Appliances
    • Included: Built In Gas Oven, Dishwasher, Disposal, Dryer, Exhaust Fan, Free Standing Refrigerator, Humidifier, Induction Cooktop, Microwave, Stainless Steel Appliances, Washer
    • Laundry: Laundry Room
    Features
    • Entrance Foyer
    • Basement: Finished
    • Has fireplace: Yes
    • Fireplace features: Family Room, Gas
    Interior area
    • Total interior livable area: 4,158 sqft
    • Finished area above ground: 2,978
    • Finished area below ground: 1,180

    Property

    Parking
    • Total spaces: 2
    • Parking features: Two Car Garage, Attached
    • Attached garage spaces: 2
    Features
    • Levels: Two
    • Stories: 2
    • Entry location: GroundLevelwSteps
    • Patio & porch: Patio, Porch
    • Exterior features: Chimney Caps
    • Pool features: None
    Lot
    • Size: 0.30 Acres
    • Dimensions: 90.00 x 137.50
    • Features: Sprinklers
    Details
    • Parcel number: 2228202011
    • Special conditions: Short Sale No,Standard

    Construction

    Type & style
    • Home type: SingleFamily
    • Architectural style: Colonial
    • Property subtype: Single Family Residence
    Materials
    • Brick, Wood Siding
    • Foundation: Basement, Poured, Sump Pump
    • Roof: Asphalt
    Condition
    • New construction: No
    • Year built: 1997
    • Major remodel year: 2016

    Utilities & green energy

    • Sewer: Public Sewer
    • Water: Public
    • Utilities for property: Underground Utilities

    Community & neighborhood

    Community
    • Community features: Sidewalks
    Location
    • Region: Novi
    • Subdivision: WESTMONT VILLAGE SUB NO 1

    HOA & financial

    HOA
    • Has HOA: Yes
    • HOA fee: $192 annually
    • Services included: Maintenance Grounds

    Other

    Other facts
    • Listing agreement: Exclusive Right To Sell
    • Listing terms: Cash,Conventional

    Price history

    DateEventPrice
    6/13/2025Sold$825,000+13.8%$198/sqft
    Source: Realcomp II #20250034905 Report a problem
    5/18/2025Pending sale$725,000$174/sqft
    Source: Realcomp II #20250034905 Report a problem
    5/16/2025Listed for sale$725,000+61.1%$174/sqft
    Source: Realcomp II #20250034905 Report a problem
    4/3/2014Listing removed$450,000$108/sqft
    Source: RE/MAX Classic #214022903 Report a problem
    3/20/2014Listed for sale$450,000+1.1%$108/sqft
    Source: RE/MAX Classic #214022903 Report a problem
    2/9/2014Listing removed$445,000$107/sqft
    Source: RE/MAX Classic #214009494 Report a problem
    2/5/2014Listed for sale$445,000$107/sqft
    Source: RE/MAX Classic #214009494 Report a problem

    Public tax history

    YearProperty taxesTax assessment
    2024-- $281,520 +7.7%
    2023-- $261,370 +7.5%
    2022-- $243,090 +4%
    2021-- $233,700 +0.8%
    2020-- $231,850 +1.5%
    2019-- $228,400 +12.8%
    2015-- $202,500 +6.8%
    2014-- $189,600 +16.6%
    2011-- $162,550 -9.5%
    2010-- $179,600
    2009-- $179,600 -10.5%
    2003-- $200,650 +6.9%
    2002-- $187,750 +24.2%
    2001$5,835 +12.4%$151,120 +3.2%
    2000$5,192 $146,440

    Find assessor info on the county website

    Neighborhood: 48374

    Nearby schools

    GreatSchools rating
    Get a cash offer in 3 minutes
    Find out how much your home could sell for in as little as 3 minutes with a no-obligation cash offer.
    Estimated market value
    $849,200
    Get a cash offer in 3 minutes
    Find out how much your home could sell for in as little as 3 minutes with a no-obligation cash offer.
    Estimated market value
    $849,200