Charming 1996 Manufactured home that is well-maintained. This well-cared-for home offers comfort, space, and convenience. Featuring 3 generously sized bedrooms, including a master suite, and 2 full bathrooms, it's perfect for families or those who enjoy extra space. Enjoy the outdoors year-round on the covered front porch, or spend time in the large, fully fenced backyard, ideal for pets, play or gardening. A large shed provides plenty of extra storage, making organization a breeze. Located close to local amenities, this home combines peaceful living with everyday convenience. The home has had updated flooring and a new Central AC in 2022. Call today for your private showing!
Closed
$122,500
45728 Old State Route 21, Caldwell, OH 43724
3beds
1,200sqft
Manufactured Home, Single Family Residence
Built in 1996
10,018 Square Feet Lot
$118,000 Zestimate®
$102/sqft
$1,433 Estimated rent
Home value
$118,000
$91,000 - $145,000
$1,433/mo
Zestimate® history
Owner options
List your home for rent
$1,433/mo
Rent Zestimate®
Find your next renter with Zillow Rental Manager. Plus, with online applications, you can quickly screen prospective tenants – for free.
$1,433/mo
Rent Zestimate®
Refinance and save
$599/mo
Est. payment
Refinancing to a lower rate could help reduce your monthly payments and save thousands over the life of the loan.
$599/mo
Est. payment
Explore your selling options
Work with a Zillow partner agent
Leverage their expertise and Zillow's premium Showcase listings to get your home seen by more buyers.
Get startedList with your own agent
Get your home in front of millions of buyers by listing it on Zillow.
Learn how to do itSell it yourself
Take full control of how buyers see your home on Zillow by listing For Sale by Owner (FSBO).
List your homeWhat's special
Master suiteCovered front porchLarge fully fenced backyardNew central acUpdated flooring
Zillow last checked:
Listing updated:
Listed by:
Sue Groves 740-421-9165 wayne_newland@hotmail.com,
Leonard and Newland Real Estate Services
Bought with:
Sue Groves, 2016005975
Leonard and Newland Real Estate Services
Source: MLS Now,MLS#: 5160316 Originating MLS: Guernsey-Muskingum Valley Association of REALTORS
Originating MLS: Guernsey-Muskingum Valley Association of REALTORSFacts & features
Interior
Bedrooms & bathrooms
- Bedrooms: 3
- Bathrooms: 2
- Full bathrooms: 2
- Main level bathrooms: 2
- Main level bedrooms: 3
Heating
- Forced Air, Gas
Cooling
- Central Air
Appliances
- Included: Dishwasher, Range, Refrigerator
- Laundry: Laundry Room
Features
- Eat-in Kitchen, High Ceilings, His and Hers Closets, High Speed Internet, Multiple Closets, Open Floorplan, Pantry
- Has basement: No
- Has fireplace: No
Interior area
- Total structure area: 1,200
- Total interior livable area: 1,200 sqft
- Finished area above ground: 1,200
Property
Parking
- Parking features: Gravel, Off Street
Features
- Levels: One
- Stories: 1
- Patio & porch: Covered, Porch
- Pool features: Community
- Fencing: Back Yard
Lot
- Size: 10,018 Square Feet
Details
- Additional structures: Shed(s)
- Parcel number: 260014270.000
- Special conditions: Standard
Construction
Type & style
- Home type: MobileManufactured
- Architectural style: Manufactured Home,Mobile Home
- Property subtype: Manufactured Home, Single Family Residence
Materials
- Vinyl Siding
- Roof: Asphalt,Fiberglass
Condition
- Year built: 1996
Utilities & green energy
- Sewer: Public Sewer
- Water: Public
Community & HOA
Community
- Features: Fitness Center, Laundry Facilities, Medical Service, Playground, Park, Pool, Restaurant
HOA
- Has HOA: No
Location
- Region: Caldwell
Financial & listing details
- Price per square foot: $102/sqft
- Tax assessed value: $77,290
- Annual tax amount: $880
- Date on market: 9/28/2025
- Cumulative days on market: 23 days
- Listing terms: Cash,Conventional
Price history
| Date | Event | Price |
|---|---|---|
| 10/22/2025 | Sold | $122,500-9.2%$102/sqft |
Source:  MLS Now #5160316 Report a problem MLS Now #5160316 Report a problem | ||
| 10/21/2025 | Pending sale | $134,900$112/sqft |
Source: MLS Now #5160316 Report a problem | ||
| 10/5/2025 | Contingent | $134,900$112/sqft |
Source: MLS Now #5160316 Report a problem | ||
| 9/28/2025 | Listed for sale | $134,900+93%$112/sqft |
Source: MLS Now #5160316 Report a problem | ||
| 6/21/2018 | Sold | $69,900-12.5%$58/sqft |
Source: Agent Provided Report a problem | ||
| 6/7/2018 | Pending sale | $79,900$67/sqft |
Source: Carol Goff & Associates #3993816 Report a problem | ||
| 6/7/2018 | Listed for sale | $79,900$67/sqft |
Source: Carol Goff & Associates #3993816 Report a problem | ||
Public tax history
| Year | Property taxes | Tax assessment |
|---|---|---|
| 2024 | $1,518 | $27,050 |
| 2023 | $1,518 +13.9% | $27,050 +13.9% |
| 2022 | $1,332 | $23,750 |
| 2021 | $1,332 | $23,750 |
| 2020 | $1,332 +9.3% | $23,750 +9.3% |
| 2019 | $1,219 -1.8% | $21,730 |
| 2018 | $1,242 +246.6% | $21,730 +246.6% |
| 2017 | $358 +5.2% | $6,270 +5.2% |
| 2016 | $341 | $5,960 |
| 2015 | $341 +73.8% | $5,960 +73.8% |
| 2014 | $196 +5.2% | $3,430 +5.2% |
| 2013 | $186 +12.2% | $3,260 |
| 2012 | $166 -5% | $3,260 -5% |
| 2010 | $175 | $3,430 |
| 2009 | $175 | $3,430 |
Find assessor info on the county website
Neighborhood: 43724
Nearby homes
- $570-- bd-- ba-- sqftOld State Route 21, Caldwell, OH 43724Off Market
- $415,0002 bd2 ba1.9k sqft45746 Old State Route 21, Caldwell, OH 43724Sold
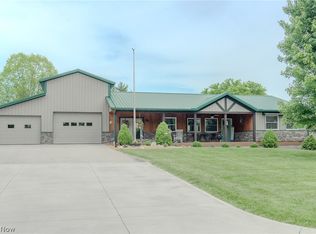
- $315,800-- bd2 ba1.7k sqft45756 Old State Route 21, Caldwell, OH 43724Off Market
- $144,9004 bd1 ba1k sqft45780 Old State Route 21, Caldwell, OH 43724Off Market
- $19,490-- bd-- ba-- sqft45780 Old State Route 21, Caldwell, OH 43724Off Market
- $149,4003 bd1 ba1.1k sqft45702 Old State Route 21, Caldwell, OH 43724Off Market
- $48,400-- bd1 ba1.4k sqft45684 Old State Route 21, Caldwell, OH 43724Off Market
- $91,6002 bd1 ba1.3k sqft45878 Summit Ave, Caldwell, OH 43724Off Market
Nearby schools
GreatSchools rating
- 5/10Caldwell Elementary SchoolGrades: K-8Distance: 1.5 mi
- 5/10Caldwell High SchoolGrades: 9-12Distance: 1 mi
Schools provided by the listing agent
- District: Caldwell EVSD - 6101
Source: MLS Now. This data may not be complete. We recommend contacting the local school district to confirm school assignments for this home.
- Ohio
- Noble County
- Caldwell
- 43724
- 45728 Old State Route 21
Nearby cities
Nearby zip codes
Other Caldwell Topics
