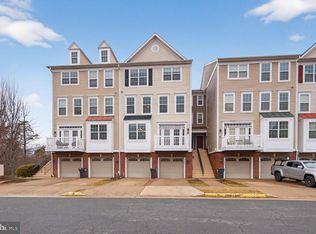
3BR/4BA WITH WALK-OUT BASEMENT — MOVE-IN READY! Welcome home to this beautiful 3 bedroom, 4 bathroom townhouse offering 2,208 finished square feet of stylish, functional living space. From the moment you walk in, quality craftsmanship shines through with rich hardwood floors in the kitchen and living area, custom paint, and thoughtful designer touches throughout. This four (4)-level home offers residents a rare sense of privacy, with bedrooms thoughtfully spread across multiple levels. The top floor hosts a private primary suite with a full bath, soaking tub, and treetop views. The third level features two additional bedrooms and a full bath, while the main level is home to an open living and kitchen area with half bath. The lower-level basement rounds things out with a spacious recreation room and half bath. The heart of the home is a gourmet kitchen featuring high-end GE Profile appliances, including a 5-burner gas range, elegant granite countertops, and a custom tile backsplash. Step right off the kitchen onto your private deck, ideal for morning coffee or evening grilling. Enjoy year-round comfort with digital zoned thermostats and rest easy knowing the HVAC furnace was replaced in 2025. Six designer ceiling fans and upgraded light fixtures add both style and comfort in every room, while 12x12 ceramic tile in the bathrooms brings a spa-like finish. Downstairs, the fully finished lower-level recreation room impresses with soaring 20-ft ceilings, a convenient half bath, and a full walk-out basement leading to a peaceful stone-accented ground-level area that backs to serene woods. The property has a 1-car garage for parking and extra storage. LOW MAINTENANCE LIVING: This condominium association goes above and beyond, covering items many associations don't. Covers exterior maintenance including roof, siding, and gutter cleaning, road asphalt upkeep, exterior stairs, water, sewer, and road snow removal. Enjoy community amenities including a playground and tennis court, conveniently located right next to the house. UNBEATABLE LOCATION! Perfectly situated in walking distance to Claude Moore Recreation & Community Center, and just minutes from Washington Dulles International (IAD) Airport, top golf courses, scenic trails, shopping, and dining — everything you need is right at your doorstep. This property is conveniently positioned near Northern Virginia's thriving job market and rapidly growing region, making it a smart investment for years to come. This home truly has it all. Schedule your private showing today! Please note some photos have been virtually staged for illustration purposes.
For sale
Price cut: $10K (8/19)
$545,000
45728 Winding Branch Ter, Sterling, VA 20166
3beds
2,208sqft
Townhouse
Built in 2012
-- sqft lot
$-- Zestimate®
$247/sqft
$483/mo HOA
What's special
Thoughtful designer touches throughoutElegant granite countertopsHigh-end ge profile appliancesCustom paintGourmet kitchenCustom tile backsplashDigital zoned thermostats
- 28 days
- 962
- 47
Likely to sell faster than
Zillow last checked:
Listing updated:
Listed by:
Rahjon Pandey 320-310-9348,
Real Broker, LLC 8504500442
Source: Bright MLS,MLS#: VALO2132712
Facts & features
Interior
Bedrooms & bathrooms
- Bedrooms: 3
- Bathrooms: 4
- Full bathrooms: 2
- 1/2 bathrooms: 2
- Main level bathrooms: 1
Basement
- Area: 0
Heating
- Forced Air, Natural Gas
Cooling
- Central Air, Zoned, Ceiling Fan(s), Electric
Appliances
- Included: Dishwasher, Disposal, Ice Maker, Refrigerator, Exhaust Fan, Humidifier, Oven/Range - Gas, Microwave, Water Heater
- Laundry: Upper Level, Washer/Dryer Hookups Only
Features
- Family Room Off Kitchen, Kitchen Island, Primary Bath(s), Upgraded Countertops, Vaulted Ceiling(s)
- Flooring: Wood
- Windows: Energy Efficient
- Basement: Walk-Out Access
- Has fireplace: No
Interior area
- Total structure area: 2,208
- Total interior livable area: 2,208 sqft
- Finished area above ground: 2,208
- Finished area below ground: 0
Video & virtual tour
Property
Parking
- Total spaces: 1
- Parking features: Other, Driveway, Attached
- Attached garage spaces: 1
- Has uncovered spaces: Yes
Accessibility
- Accessibility features: None
Features
- Levels: Four
- Stories: 4
- Patio & porch: Deck, Patio
- Exterior features: Lighting, Tennis Court(s), Play Area
- Pool features: None
- Has view: Yes
- View description: Trees/Woods
Details
- Additional structures: Above Grade, Below Grade
- Parcel number: 031482185004
- Zoning: RES
- Special conditions: Standard
Construction
Type & style
- Home type: Townhouse
- Architectural style: Other
- Property subtype: Townhouse
Materials
- Vinyl Siding
- Foundation: Concrete Perimeter
- Roof: Asphalt
Condition
- New construction: No
- Year built: 2012
Utilities & green energy
- Electric: 220 Volts
- Sewer: Public Sewer
- Water: Public
- Utilities for property: Electricity Available, Natural Gas Available, Sewer Available, Water Available, Cable Available
Community & HOA
Community
- Security: Security System
- Condo and coop fee: $483 monthly
- Subdivision: Cascades Place Condominium
HOA
- Has HOA: No
- Amenities included: Tennis Court(s), Tot Lots/Playground
- Services included: Water, Sewer, Snow Removal, Maintenance Structure, Road Maintenance
- HOA name: CASCADES PLACE CONDOMINIUM
Location
- Region: Sterling
Financial & listing details
- Price per square foot: $247/sqft
- Tax assessed value: $503,290
- Annual tax amount: $4,051
- Date on market: 8/8/2026
- Listing agreement: Exclusive Right To Sell
- Listing terms: Conventional,Cash,FHA,VA Loan
- Ownership: Condominium
Estimated market value
Not available
Estimated sales range
Not available
Not available
Price history
| Date | Event | Price |
|---|---|---|
| 8/19/2026 | Price change | $545,000-1.8%$247/sqft |
Source:  Bright MLS #VALO2132712 Report a problem Bright MLS #VALO2132712 Report a problem | ||
| 8/8/2026 | Listed for sale | $555,000+41.6%$251/sqft |
Source: Bright MLS #VALO2132712 Report a problem | ||
| 1/10/2026 | Listing removed | $3,280$1/sqft |
Source: Zillow Rentals Report a problem | ||
| 11/14/2025 | Listed for rent | $3,280$1/sqft |
Source: Zillow Rentals Report a problem | ||
| 11/7/2025 | Listing removed | $3,280$1/sqft |
Source: Zillow Rentals Report a problem | ||
| 10/17/2025 | Listed for rent | $3,280$1/sqft |
Source: Zillow Rentals Report a problem | ||
| 2/12/2019 | Sold | $392,000-1.8%$178/sqft |
Source: Public Record Report a problem | ||
| 1/23/2019 | Pending sale | $399,000$181/sqft |
Source: Keller Williams Realty Reston #VALO268164 Report a problem | ||
| 1/17/2019 | Listed for sale | $399,000+8.3%$181/sqft |
Source: Keller Williams Realty #VALO268164 Report a problem | ||
| 3/22/2013 | Sold | $368,284$167/sqft |
Source: Public Record Report a problem | ||
Public tax history
| Year | Property taxes | Tax assessment |
|---|---|---|
| 2026 | $3,980 -1.8% | $494,370 -1.8% |
| 2025 | $4,051 +2.7% | $503,290 +10.3% |
| 2024 | $3,946 +2.7% | $456,230 +3.9% |
| 2023 | $3,843 +0.9% | $439,250 +2.6% |
| 2022 | $3,810 -2.9% | $428,080 +6.9% |
| 2021 | $3,924 -0.4% | $400,420 +5.2% |
| 2020 | $3,938 | $380,500 +2.3% |
| 2019 | $3,938 +0% | $371,920 +2.5% |
| 2018 | $3,938 -5.9% | $362,940 -2.4% |
| 2017 | $4,184 -0.9% | $371,920 |
| 2016 | $4,221 | $371,920 +19.2% |
| 2015 | $4,221 +1.3% | $311,920 +3.7% |
| 2014 | $4,166 | $300,700 |
Find assessor info on the county website
Monthly payment
Est. payment
Payment breakdown
Explore the cost of this home by adjusting the details. Changes won't be saved.Climate risks
Neighborhood: 20166
Nearby schools
Schools provided by the listing agent
- District: Loudoun County Public Schools
Source: Bright MLS. This data may not be complete. We recommend contacting the local school district to confirm school assignments for this home.
- $530,0003 bd4 ba2.2k sqft45730 Winding Branch Ter, Sterling, VA 20166Sold

- $510,0003 bd3 ba1.7k sqft45726 Winding Branch Ter, Sterling, VA 20166Sold
- $480,1003 bd2 ba1.7k sqft45734 Winding Branch Ter, Sterling, VA 20166Off Market
- $477,1003 bd2 ba1.7k sqft45732 Winding Branch Ter, Sterling, VA 20166Off Market
Similar homes
- $550,0003 bd4 ba1.8k sqft20864 Cosworth Ter, Sterling, VA 20165For Sale

 MLS ID #VALO2128690, Rick Martindale, Allstar Properties. Bright MLS
 - $649,9994 bd4 ba2k sqft22905 Benson Ter, Sterling, VA 20166For Sale
 MLS ID #VALO2134350, Riyan Shah, Globex Realty Inc.. Bright MLS
 - $699,9003 bd4 ba2.2k sqft22885 Eileen Sq, Sterling, VA 20166For Sale
 MLS ID #VALO2131850, Georgiana Hallheimer, Wellborn Management Co., Inc.. Bright MLS
 - $585,0003 bd4 ba2.2k sqft20108 Hardwood Ter, Ashburn, VA 20147For Sale
 MLS ID #VALO2133538, Andrew Nguyen, Pearson Smith Realty, LLC. Bright MLS
 - $654,9904 bd4 ba2.6k sqft20933 Sandstone Sq, Sterling, VA 20165For SaleMLS ID #VALO2134742, James Carter, Carter Realty. Bright MLS
- $399,9003 bd2 ba1.1k sqft115 E Concord Ct, Sterling, VA 20164For SaleMLS ID #VALO2134004, Yuri Huaroto Parra, Samson Properties. Bright MLS
- $598,0004 bd2 ba1.4k sqft1100 N Sterling Blvd, Sterling, VA 20164For SaleMLS ID #VALO2121964, Ardeshir Behdad, BKI Group, LLC.. Bright MLS
- $719,0003 bd4 ba2.7k sqft20867 Trinity Sq, Sterling, VA 20165For SaleMLS ID #VALO2133850, Nancy Bakatsias, Keller Williams Realty. Bright MLS
- $525,0003 bd4 ba1.2k sqft1016 Saber Ln, Herndon, VA 20170For SaleMLS ID #VAFX2322202, Mr. Derek Greene, The Greene Realty Group. Bright MLS
- $535,0003 bd3 ba1.9k sqftStone Mill Corner Condominium, Aldie, VA 20105For SaleMLS ID #VALO2133176, Youssef Zeroual, Weichert, REALTORS. Bright MLS
- $550,0003 bd4 ba1.9k sqft837 Vanderbilt Ter SE, Leesburg, VA 20175For SaleMLS ID #VALO2134284, Wayne Pham, Pearson Smith Realty, LLC. Bright MLS
- $440,0003 bd3 ba1.4k sqft30 Sugarland Square Ct, Sterling, VA 20164For SaleMLS ID #VALO2128346, Mirtha Terrones, Samson Properties. Bright MLS
- $539,0003 bd3 ba1.8k sqft364 Urban Ave #364, Gaithersburg, MD 20878For SaleMLS ID #MDMC2249790, Sheila Khorasanian, NextHome Envision. Bright MLS
- $624,9904 bd3 ba2.5k sqftRegal Chase Condo, Sterling, VA 20165For SaleMLS ID #VALO2124564, Aman Randhawa, Samson Properties. Bright MLS
- $549,0003 bd3 ba1.2k sqft14262 Heritage Crossing Ln, Centreville, VA 20120For SaleMLS ID #VAFX2334008, Amir Khan, Fairfax Realty Select. Bright MLS
- $625,0004 bd2 ba2.4k sqft410 Hummer Ct, Sterling, VA 20164For SaleMLS ID #VALO2129434, Masoumeh Masouleh, Samson Properties. Bright MLS
- $579,0003 bd2 ba1.8k sqft42963 Spyder Pl, Chantilly, VA 20152For SaleMLS ID #VALO2129540, NEIL KHANNA, Pearson Smith Realty, LLC. Bright MLS
- $549,9004 bd4 ba1.9k sqft10947 Pope St, Manassas, VA 20109For SaleMLS ID #VAPW2127288, Erika Hernandez, Real Broker, LLC. Bright MLS
- $614,9903 bd4 ba1.8k sqft42840 Golf View Dr, Chantilly, VA 20152For SaleMLS ID #VALO2134528, Ramy Yousef, EXP Realty, LLC. Bright MLS
