Skip main navigation
Pending
  • Listed by: Compass • Gail Herrington • Contact: 661-645-8646
    $849,900

    45729 Elm Pl, Temecula, CA 92592

    4beds
    3,226sqft
    : 
    $5,701/mo
    Get pre-qualified
    Single Family Residence
    Built in 2005
    5,227 Square Feet Lot
    $840,800 Zestimate®
    $263/sqft
    $52/mo HOA

    What's special

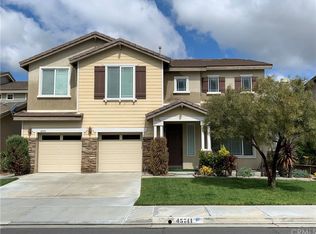
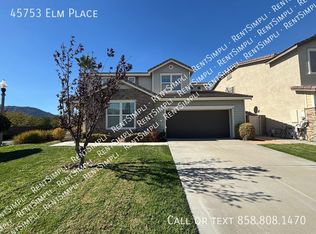
    Tucked away on a quiet cul-de-sac in Temecula’s sought-after Wolf Creek community, this expansive 3,226-square-foot residence perfectly balances refined upgrades with everyday comfort. Featuring four bedrooms and four bathrooms, the home greets you with a sense of scale and thoughtful design from the moment you step through the door. At the heart of the home, the spacious kitchen is a true standout, boasting rich cherry-finished cabinetry, sleek granite countertops, and stainless steel appliances. Modernized with upgraded lighting and plumbing fixtures, it’s a space that feels both stylish and functional. The layout offers plenty of room to spread out, with a formal living area, a large great room, and a versatile upstairs loft. The primary suite serves as a private retreat, complete with a dedicated sitting area, a generous walk-in closet, and an oversized bathroom. Outside, the rear yard is a fully landscaped oasis, featuring a covered patio that’s ideal for relaxing in the shade or hosting weekend gatherings. Plus, with a newer air conditioning system, you’ll stay cool and comfortable all year long. Living in Wolf Creek means enjoying a resort-style lifestyle. Residents have access to a clubhouse, fitness center, sparkling pools and spas, barbecue areas, and a network of local parks and trails. The location is hard to beat, offering quick access to the I-15 and 215, while putting the best of Temecula—from the charm of Old Town to the rolling vineyards of Wine Country—right at your fingertips. Whether you’re heading to Pechanga or commuting toward San Diego or Orange County, this home puts you exactly where you want to be.
    10 days
    |
    208
    |
    10
    |

    Likely to sell faster than

    Zillow last checked:

    Listing updated:

    Listed by:

    Gail Herrington DRE #01931283 661-645-8646,

    Compass,

    Samantha Holt DRE #02174400,

    Compass

    Source: CRMLS,MLS#: SR26161117MLS LogoOriginating MLS: California Regional MLS

      Facts & features

      Interior

      Bedrooms & bathrooms
      • Bedrooms: 4
      • Bathrooms: 3
      • Full bathrooms: 3
      • Main level bathrooms: 1
      • Main level bedrooms: 1
      Rooms
      • Room types: Bedroom, Family Room, Foyer, Laundry, Loft, Primary Bedroom, Dining Room
      Primary bedroom
      • Features: Primary Suite
      Bedroom
      • Features: Bedroom on Main Level
      Bathroom
      • Features: Bathroom Exhaust Fan, Bathtub, Dual Sinks, Granite Counters
      Kitchen
      • Features: Granite Counters, Kitchen Island, Kitchen/Family Room Combo
      Heating
      • Central, Fireplace(s), Natural Gas
      Cooling
      • Central Air
      Appliances
      • Included: Double Oven, Dishwasher, Gas Cooktop
      • Laundry: Gas Dryer Hookup
      Features
      • Separate/Formal Dining Room, Eat-in Kitchen, Granite Counters, Recessed Lighting, Bedroom on Main Level, Entrance Foyer, Loft, Primary Suite
      • Windows: Screens
      • Has fireplace: Yes
      • Fireplace features: Family Room
      • Common walls with other units/homes: No Common Walls
      Interior area
      • Total interior livable area: 3,226 sqft

      Property

      Parking
      • Total spaces: 4
      • Parking features: Attached Carport, Direct Access, Driveway, Garage
      • Attached garage spaces: 2
      • Has carport: Yes
      • Uncovered spaces: 2
      Features
      • Levels: Two
      • Stories: 2
      • Entry location: Front
      • Patio & porch: Covered
      • Exterior features: Lighting
      • Pool features: Association
      • Has spa: Yes
      • Spa features: Association
      • Fencing: Vinyl
      • Has view: Yes
      • View description: Neighborhood
      Lot
      • Size: 5,227 Square Feet
      • Dimensions: 5227
      • Features: Cul-De-Sac, Sprinkler System
      Details
      • Parcel number: 961360010
      • Special conditions: Standard

      Construction

      Type & style
      • Home type: SingleFamily
      • Architectural style: Traditional
      • Property subtype: Single Family Residence
      Materials
      • Stucco
      • Roof: Tile
      Condition
      • Turnkey
      • New construction: No
      • Year built: 2005

      Utilities & green energy

      • Electric: Electricity - On Property
      • Sewer: Public Sewer
      • Water: Public
      • Utilities for property: Cable Connected, Electricity Connected, Natural Gas Connected, Phone Connected, Sewer Connected

      Community & HOA

      Community
      • Features: Park, Sidewalks
      • Security: Carbon Monoxide Detector(s), Smoke Detector(s)
      HOA
      • Has HOA: Yes
      • Amenities included: Clubhouse, Fitness Center, Outdoor Cooking Area, Barbecue, Picnic Area, Playground, Pool, Spa/Hot Tub
      • HOA fee: $52 monthly
      • HOA name: Wolf Creek Maint
      • HOA phone: 951-699-2918
      Location
      • Region: Temecula

      Financial & listing details

      • Price per square foot: $263/sqft
      • Tax assessed value: $507,885
      • Date on market: 7/30/2026
      • Cumulative days on market: 10 days
      • Listing terms: Conventional
      • Road surface type: Paved

        Estimated market value

        $840,800

        $799,000 - $883,000

        $3,925/mo

        Price history

        DateEventPrice
        8/18/2026Pending sale$849,900$263/sqft
        Source: CRMLS #SR26161117 Report a problem
        7/30/2026Listed for sale$849,900+123.7%$263/sqft
        Source: CRMLS #SR26161117 Report a problem
        3/27/2008Sold$380,000-14.5%$118/sqft
        Source: Public Record Report a problem
        11/1/2007Sold$444,225-11.2%$138/sqft
        Source: Public Record Report a problem
        5/31/2006Sold$500,500$155/sqft
        Source: Public Record Report a problem

        Public tax history

        YearProperty taxesTax assessment
        2026-- $507,885 +2%
        2025$8,494 +1%$497,928 +2%
        2024$8,407 +0.6%$488,166 +2%
        2023$8,356 +0.9%$478,595 +2%
        2022$8,278 +0.5%$469,212 +2%
        2021$8,241 +0.8%$460,013 +1%
        2020$8,173 +1%$455,298 +2%
        2019$8,095 +1.3%$446,372 +2%
        2018$7,992 +1.3%$437,620 +2%
        2017$7,888 $429,041 +2%
        2016$7,888 +2.6%$420,630 +1.5%
        2015$7,690 +2.1%$414,313 +2%
        2014$7,533 $406,200 +25%
        2013-- $325,000 +3.5%
        2012-- $314,000 +0.6%
        2011-- $312,000 -9.8%
        2010-- $346,000 +12.3%
        2009-- $308,000 -30.7%
        2008-- $444,225 -12.9%
        2007-- $510,016 +238%
        2006-- $150,899
        Find assessor info on the county website

        Monthly payment

        Est. payment

        Payment breakdown

        Explore the cost of this home by adjusting the details. Changes won't be saved.
        All calculations are estimates and provided by Zillow, Inc. for informational purposes only. Actual amounts may vary.
        HOA fees may include property taxes on listings classified as Co-Ops. Contact the listing agent and/or owner for fee details.
        See how much you could borrow to make a competitive offer.

        Climate risks

        Neighborhood: 92592

        Getting around

        29 / 100
        Car-Dependent
        18 / 100
        Minimal Transit
        48 / 100
        Somewhat Bikeable

        Nearby schools

        GreatSchools rating

        A local agent can set up tours, give advice and negotiate with sellers.

        Browse local experts

        Similar homes

          1. Local buyer's agents are ready to help