Skip main navigation
Closed
  • $285,000

    4573 Caleb Xing #20, Powder Springs, GA 30127

    3beds
    1,656sqft
    Condominium
    Built in 2005
    -- sqft lot
    $279,600 Zestimate®
    $172/sqft
    $2,154 Estimated rent

    Home value

    $279,600

    $257,000 - $305,000

    $2,154/mo

    Zestimate® history
    Loading
    Loading...

    Owner options

    List your home for rent

    $2,154/mo

    Rent Zestimate®

    Find your next renter with Zillow Rental Manager. Plus, with online applications, you can quickly screen prospective tenants – for free.

    Learn more

    $2,154/mo

    Rent Zestimate®

    Refinance and save

    $5,765/mo

    Est. payment

    Refinancing to a lower rate could help reduce your monthly payments and save thousands over the life of the loan.

    See today's rates

    $5,765/mo

    Est. payment

    Explore your selling options

    Work with a Zillow partner agent

    Leverage their expertise and Zillow's premium Showcase listings to get your home seen by more buyers.

    Get started

    List with your own agent

    Get your home in front of millions of buyers by listing it on Zillow.

    Learn how to do it

    Sell it yourself

    Take full control of how buyers see your home on Zillow by listing For Sale by Owner (FSBO).

    List your home

    What's special

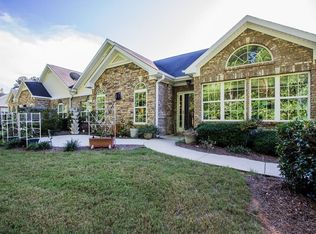
    BACK ON MARKET AND READY TO CLOSE QUICKLY! Welcome home to beautifully maintained ranch condo located in a vibrant active adult community! This 3BR/2BA home offers the perfect blend of comfort and convenience. Step into the spacious and inviting atmosphere with open concept living, grand vaulted ceilings and abundant natural light. The fireside family room creates the perfect atmosphere for relaxation and style. The home boasts an elegant sunroom perfect for enjoying your morning coffee or used as a home office. The well-appointed kitchen features tons of cabinet space, perfect for hosting and entertaining, as well as a breakfast room and open concept dining area. The primary suite offers a private retreat with an ensuite bathroom and secluded to one side of the home. Two additional secondary bedrooms are located across the home, and both offer ample closet space long with an additional full bath. New luxurious vinyl plank flooring throughout main areas and freshly painted interior. Step outside onto your patio and enjoy a private yard with a wooded setting where you can enjoy peace and serenity of nature. Residents of this sought after community have access to a pool, clubhouse and workout room providing them with the opportunity for leisure and physical fitness without having to venture from home. The proximity to Publix and other shopping is ideal and within walking distance. The Silver Comet Trail adds to the allure of the location offering convenience to recreational activities within easy reach. Welcome to maintenance free living with landscaping, water, garbage pickup and structure maintenance all included in reasonable HOA fees. With the perfect pairing of location and luxury, this home will be sure to please its new owner!

    Zillow last checked:

    Listing updated:

    Listed by:

    Gina Wade 770-364-0773,

    Keller Williams Realty

    Bought with:

    Daniel Berthold, 380839

    Atlanta Communities

    Source: GAMLS,MLS#: 10498270MLS Logo

    Facts & features

    Interior

    Bedrooms & bathrooms
    • Bedrooms: 3
    • Bathrooms: 2
    • Full bathrooms: 2
    • Main level bathrooms: 2
    • Main level bedrooms: 3
    Rooms
    • Room types: Office, Sun Room
    Kitchen
    • Features: Breakfast Area, Breakfast Room, Pantry
    Heating
    • Central, Forced Air, Natural Gas
    Cooling
    • Ceiling Fan(s), Central Air
    Appliances
    • Included: Dishwasher, Gas Water Heater, Microwave
    • Laundry: In Kitchen, Laundry Closet
    Features
    • Master On Main Level, Split Bedroom Plan, Vaulted Ceiling(s), Walk-In Closet(s)
    • Flooring: Carpet
    • Windows: Bay Window(s), Double Pane Windows
    • Basement: None
    • Number of fireplaces: 1
    • Fireplace features: Family Room, Gas Log, Gas Starter
    • Common walls with other units/homes: 1 Common Wall,End Unit
    Interior area
    • Total structure area: 1,656
    • Total interior livable area: 1,656 sqft
    • Finished area above ground: 1,656
    • Finished area below ground: 0

    Property

    Parking
    • Parking features: Garage
    • Has garage: Yes
    Accessibility
    • Accessibility features: Accessible Entrance, Accessible Full Bath, Accessible Hallway(s)
    Features
    • Levels: One
    • Stories: 1
    • Patio & porch: Patio
    • Body of water: None
    Lot
    • Size: 1,306 Square Feet
    • Features: Level
    • Residential vegetation: Wooded
    Details
    • Parcel number: 19104800540

    Construction

    Type & style
    • Home type: Condo
    • Architectural style: Ranch
    • Property subtype: Condominium
    • Attached to another structure: Yes
    Materials
    • Brick, Stone, Vinyl Siding
    • Foundation: Slab
    • Roof: Composition
    Condition
    • Resale
    • New construction: No
    • Year built: 2005

    Utilities & green energy

    • Sewer: Public Sewer
    • Water: Public
    • Utilities for property: Cable Available, Electricity Available, Natural Gas Available, Phone Available, Water Available

    Community & HOA

    Community
    • Features: Clubhouse, Fitness Center, Gated, Pool, Street Lights, Near Public Transport, Walk To Schools, Near Shopping
    • Security: Gated Community, Smoke Detector(s)
    • Subdivision: Villas of Seven Springs
    HOA
    • Has HOA: Yes
    • Services included: Maintenance Structure, Maintenance Grounds, Pest Control, Reserve Fund, Sewer, Swimming, Trash, Water
    • HOA fee: $4,380 annually
    Location
    • Region: Powder Springs

    Financial & listing details

    • Price per square foot: $172/sqft
    • Tax assessed value: $287,690
    • Annual tax amount: $687
    • Date on market: 4/11/2025
    • Cumulative days on market: 52 days
    • Listing agreement: Exclusive Agency
    • Listing terms: Cash,Conventional
    • Electric utility on property: Yes

    Price history

    DateEventPrice
    6/17/2025Sold$285,000-1.7%$172/sqft
    Source: GAMLS #10498270 Report a problem
    6/17/2025Pending sale$289,900$175/sqft
    Source: FMLS GA #7557658 Report a problem
    5/14/2025Price change$289,900-3.4%$175/sqft
    Source: GAMLS #10498270 Report a problem
    5/2/2025Pending sale$300,000$181/sqft
    Source: GAMLS #10498270 Report a problem
    4/11/2025Listed for sale$300,000+64.5%$181/sqft
    Source: FMLS GA #7557658 Report a problem
    11/28/2005Sold$182,400$110/sqft
    Source: Public Record Report a problem

    Public tax history

    YearProperty taxesTax assessment
    2024$687 $115,076 +14.2%
    2023-- $100,740 +25.1%
    2022$584 $80,532
    2021$584 +5.2%$80,532 +13.5%
    2020$555 $70,956
    2019$555 +4.9%$70,956 +13.9%
    2018$529 $62,280
    2017$529 +17.6%$62,280 +10.4%
    2016$450 -4.8%$56,424 +3.8%
    2015$473 +15%$54,348 +20.1%
    2014$411 -1.7%$45,244
    2013$418 -1.7%$45,244
    2012$425 -72.2%$45,244 -10.5%
    2011$1,530 -24.1%$50,548 -27.9%
    2010$2,014 $70,060
    2009$2,014 +4.7%$70,060 +8.3%
    2006$1,925 $64,696
    Find assessor info on the county website

    Neighborhood: 30127

    Nearby schools

    GreatSchools rating
    Schools provided by the listing agent
    • Elementary: Compton
    • Middle: Tapp
    • High: Mceachern

    Source: GAMLS. This data may not be complete. We recommend contacting the local school district to confirm school assignments for this home.

    Get a cash offer in 3 minutes
    Find out how much your home could sell for in as little as 3 minutes with a no-obligation cash offer.
    Estimated market value

    $279,600

    Get a cash offer in 3 minutes
    Find out how much your home could sell for in as little as 3 minutes with a no-obligation cash offer.
    Estimated market value

    $279,600