Skip main navigation
Off market
  • Tax assessed value
    $372,397

    4573 Denaro Dr, Summerlin, NV 89135

    2beds
    1,289sqft
    SingleFamily
    Built in 2001
    6,098 Square Feet Lot
    $-- Zestimate®
    $289/sqft
    $2,171 Estimated rent

    Home value

    Not available

    Estimated sales range

    Not available

    $2,171/mo

    Zestimate® history
    Loading
    Loading...

    Owner options

    List your home for rent

    $2,171/mo

    Rent Zestimate®

    Find your next renter with Zillow Rental Manager. Plus, with online applications, you can quickly screen prospective tenants – for free.

    Learn more

    $2,171/mo

    Rent Zestimate®

    Refinance and save

    $2,209/mo

    Est. payment

    Refinancing to a lower rate could help reduce your monthly payments and save thousands over the life of the loan.

    See today's rates

    $2,209/mo

    Est. payment

    Explore your selling options

    Work with a Zillow partner agent

    Leverage their expertise and Zillow's premium Showcase listings to get your home seen by more buyers.

    Get started

    List with your own agent

    Get your home in front of millions of buyers by listing it on Zillow.

    Learn how to do it

    Sell it yourself

    Take full control of how buyers see your home on Zillow by listing For Sale by Owner (FSBO).

    List your home

    What's special

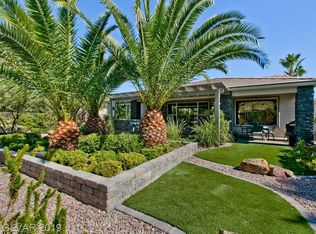
    EMOTIONAL But Not Attached! MTN VIEWS. Gated Siena 55+. Model 5110. SUPER BRIGHT! Gated Entry. 2016 Remodel: Laminate & Tile Flrs C Stainless Appliances. Custom Cabinets, Water Softener, Kit Purifier. Lrg Counter Open to Living Room & Dining Area. MSTR Walk-in Closet. 2 sinks. Ceiling Fans. Recessed Lighting. Shutters Throughout. WOW! Rear Cvd Patio to Party On! Vacant Land next door will not be built on. Great Privacy. Pools, Spas, Gym + More!

    This property is off market, which means it's not currently listed for sale or rent on Zillow. This may be different from what's available on other websites or public sources.

    Facts & features

    Interior

    Bedrooms & bathrooms
    • Bedrooms: 2
    • Bathrooms: 2
    • Full bathrooms: 1
    • 3/4 bathrooms: 1
    Heating
    • Forced air, Gas
    Cooling
    • Central
    Appliances
    • Included: Microwave
    Features
    • Flooring: Carpet, Hardwood, Laminate
    Interior area
    • Total interior livable area: 1,289 sqft

    Property

    Parking
    • Total spaces: 2
    • Parking features: Garage - Attached
    Features
    • Exterior features: Stucco
    • Has spa: Yes
    • Has view: Yes
    • View description: Mountain
    Lot
    • Size: 6,098 sqft
    Details
    • Parcel number: 16424310067

    Construction

    Type & style
    • Home type: SingleFamily
    Materials
    • Frame
    • Roof: Tile
    Condition
    • Year built: 2001

    Community & neighborhood

    Community
    • Community features: Fitness Center
    Location
    • Region: Summerlin

    HOA & financial

    HOA
    • Has HOA: Yes
    • HOA fee: $56 monthly

    Other

    Other facts
    • Appliances \ Other Appliance Description \ Water Conditioner-Owned
    • Appliances \ Oven Description \ Stove(G)
    • Appliances \ Washer Dryer Included \ Both
    • Appliances \ Washer Dryer Location \ 1st Floor
    • Association Features Available \ Age Restricted
    • Association Features Available \ CC&RS
    • Association Features Available \ COMMUNITY Facilities
    • Association Features Available \ COMMUNITY Golf
    • Association Features Available \ COMMUNITY Pool
    • Association Features Available \ COMMUNITY Spa
    • Association Features Available \ Clubhouse
    • Association Features Available \ Country Club
    • Association Features Available \ Country Club Privileges
    • Association Features Available \ Exercise Room
    • Association Features Available \ Indoor Spa
    • Association Features Available \ Jogging
    • Association Features Available \ Pet Park
    • Association Features Available \ Recreation Room
    • Association Features Available \ Security
    • Association Features Available \ Social Calendar
    • Association Features Available \ Tennis Courts
    • Building Description \ 1 Story
    • Cable TV Ready
    • Community Features \ Association Features Available \ Age Restricted
    • Community Features \ Association Features Available \ CC&RS
    • Community Features \ Association Features Available \ COMMUNITY Facilities
    • Community Features \ Association Features Available \ COMMUNITY Golf
    • Community Features \ Association Features Available \ COMMUNITY Pool
    • Community Features \ Association Features Available \ COMMUNITY Spa
    • Community Features \ Association Features Available \ Clubhouse
    • Community Features \ Association Features Available \ Country Club
    • Community Features \ Association Features Available \ Country Club Privileges
    • Community Features \ Association Features Available \ Exercise Room
    • Community Features \ Association Features Available \ Indoor Spa
    • Community Features \ Association Features Available \ Jogging
    • Community Features \ Association Features Available \ Pet Park
    • Community Features \ Association Features Available \ Recreation Room
    • Community Features \ Association Features Available \ Security
    • Community Features \ Association Features Available \ Social Calendar
    • Community Features \ Association Features Available \ Tennis Courts
    • Construction Description \ Block & Stucco
    • Construction Description \ Frame & Stucco
    • Cooling Fuel \ Electric
    • Dryer Utilities \ Gas
    • Elementary School: Goolsby Judy & John
    • Fence Type \ Block
    • Fence \ Partial
    • Floor Covering: Ceramic
    • Flooring Description \ Ceramic
    • Flooring: Ceramic
    • Flooring: Laminate
    • Garage Description \ Auto Door Opener(s)
    • Garage Description \ Entryto House
    • Heating Description \ Central
    • Heating and Cooling \ Cooling Fuel \ Electric
    • Heating and Cooling \ Heating Description \ Central
    • Heating: Gas
    • High School: Durango
    • House Faces \ East
    • Interior \ Ceiling Fan(s)
    • Interior \ Shutters
    • Land Use \ 110-Res-Sngl Fam
    • Landlord Owner Pays \ Association Fee
    • Landlord Owner Pays \ Landscaping
    • Last Change Type \ Price Decrease
    • Listing Agreement Type \ Active-Exclusive Right
    • Location \ House Faces \ East
    • MLS Listing ID: 2059023
    • MLS Name: GLVAR ZDD (GLVAR ZDD)
    • Materials \ Construction Description \ Block & Stucco
    • Materials \ Construction Description \ Frame & Stucco
    • Middle School: Fertitta Frank & Victoria
    • Other Appliance Description \ Water Conditioner-Owned
    • Other Exterior Features \ Fence Type \ Block
    • Other Exterior Features \ Fence \ Partial
    • Other Exterior Features \ Land Use \ 110-Res-Sngl Fam
    • Other Exterior Features \ Roof Description \ Pitched
    • Other Fees \ Landlord Owner Pays \ Association Fee
    • Other Fees \ Landlord Owner Pays \ Landscaping
    • Other Fees \ Security Refund \ Yes
    • Other Fees \ Tenant Pays \ Disposal Service
    • Other Fees \ Tenant Pays \ Gas
    • Other Fees \ Tenant Pays \ Power
    • Other Fees \ Tenant Pays \ Sewer
    • Other Fees \ Tenant Pays \ Water
    • Other Interior Features \ Interior \ Ceiling Fan(s)
    • Other Interior Features \ Interior \ Shutters
    • Other \ Last Change Type \ Price Decrease
    • Other \ Listing Agreement Type \ Active-Exclusive Right
    • Other \ Pet Refund \ Yes
    • Oven Description \ Stove(G)
    • Parking Description \ Garage\Private
    • Pet Refund \ Yes
    • Property Type \ Residential Rental
    • Roof Description \ Pitched
    • Roof Type: Tile
    • Security Refund \ Yes
    • Tenant Pays \ Disposal Service
    • Tenant Pays \ Gas
    • Tenant Pays \ Power
    • Tenant Pays \ Sewer
    • Tenant Pays \ Water
    • Type \ Detached
    • Type and Style \ Building Description \ 1 Story
    • Type and Style \ Property Type \ Residential Rental
    • Type and Style \ Type \ Detached
    • Type and Style \ Zoning \ Single Family
    • Utilities \ Dryer Utilities \ Gas
    • Washer Dryer Included \ Both
    • Washer Dryer Location \ 1st Floor
    • Zoning \ Single Family

    Price history

    DateEventPrice
    2/6/2019Listing removed$1,725$1/sqft
    Source: Affirm Hartman Realty #2059023 Report a problem
    1/30/2019Price change$1,725-1.4%$1/sqft
    Source: Affirm Hartman Realty #2059023 Report a problem
    1/4/2019Listed for rent$1,750+4.5%$1/sqft
    Source: Affirm Hartman Realty #2059023 Report a problem
    9/21/2018Listing removed$1,675$1/sqft
    Source: Affirm Hartman Realty #2032585 Report a problem
    9/18/2018Listed for rent$1,675+24.1%$1/sqft
    Source: Affirm Hartman Realty #2032585 Report a problem
    7/27/2017Sold$300,000-4.8%$233/sqft
    Source: LVR #1858287 Report a problem
    5/16/2017Price change$315,000-1.5%$244/sqft
    Source: RE/MAX Central #1858287 Report a problem
    3/15/2017Price change$319,900-1.6%$248/sqft
    Source: RE/MAX Central #1858287 Report a problem
    12/29/2016Listed for sale$325,000+77.5%$252/sqft
    Source: RE/MAX Central #1858287 Report a problem
    5/10/2015Listing removed$1,350$1/sqft
    Source: RE/MAX Central #1534168 Report a problem
    4/29/2015Listed for rent$1,350$1/sqft
    Source: RE/MAX Central #1534168 Report a problem
    1/25/2001Sold$183,074$142/sqft
    Source: Public Record Report a problem

    Public tax history

    YearProperty taxesTax assessment
    2026$2,951 +3%$130,339 +3.9%
    2025$2,865 +3%$125,473 +16%
    2024$2,782 +3%$108,188 +12.6%
    2023$2,701 +3%$96,063 +6.2%
    2022$2,623 +7.7%$90,440 +4.6%
    2021$2,435 +6.7%$86,457 +3.5%
    2020$2,281 +4.8%$83,509 +9%
    2019$2,177 +6.9%$76,604 0%
    2018$2,037 $76,605 +2.6%
    2017$2,037 $74,635 -6%
    2016$2,037 +0.2%$79,416 +18.3%
    2015$2,032 +3.2%$67,107 +5.4%
    2014$1,969 $63,698
    2013-- $63,698 -0.8%
    2012-- $64,188 +3.9%
    2011-- $61,790 -14.4%
    2010-- $72,175 -21%
    2009-- $91,398
    2008-- $91,398 -19.2%
    2007-- $113,150 -23.7%
    2006-- $148,214 +41.4%
    2005-- $104,801 +43.2%
    2004-- $73,203 +8.6%
    2003-- $67,393 +8.5%
    2002-- $62,120

    Find assessor info on the county website

    Neighborhood: Summerlin South

    Nearby schools

    GreatSchools rating
    Schools provided by the listing agent
    • Elementary: Goolsby Judy & John
    • Middle: Fertitta Frank & Victoria
    • High: Durango

    Source: The MLS. This data may not be complete. We recommend contacting the local school district to confirm school assignments for this home.

    Get pre-qualified for a loan
    At Zillow Home Loans, we can pre-qualify you in as little as 5 minutes with no impact to your credit score.

    An equal housing lender. NMLS #10287.