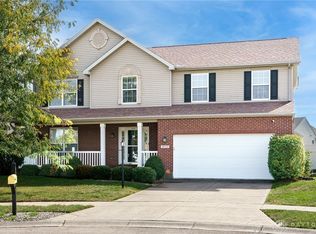
This beautifully maintained two-story home offers 5 bedrooms, 3.5 newly updated bathrooms, and a fully finished basement, providing plenty of space and flexibility for your lifestyle. You’ll appreciate the engineered wood flooring throughout the first floor, along with a bright and functional layout.
The kitchen features quartz countertops, ample cabinet storage, and a large island, making it a great space for cooking, gathering, or entertaining. Upstairs are four generous bedrooms and two full baths, including a private primary en suite. The finished basement adds recreation space, fifth bedroom with an egress window and a full bath—perfect for guests, teens, or multi-generational living.
Step outside to an entertainer’s dream: a spacious new patio complete with an adjustable sun shade pergola, an inviting above-ground pool, and full privacy fence. A separate fenced dog run offers a safe space for pet. Along the garage there is an additional parking pad that is ideal for a trailer or RV.
With thoughtful updates and outdoor extras, this move-in ready home checks all the boxes for comfort, space, and convenience. All room sizes are approximate.
Sold for $400,000
$400,000
4573 Keeneland Ct, Dayton, OH 45424
5beds
2,794sqft
Single Family Residence
Built in 2007
0.36 Acres Lot
$420,900 Zestimate®
$143/sqft
$2,851 Estimated rent
Home value
$420,900
$383,000 - $463,000
$2,851/mo
Zestimate® history
Owner options
List your home for rent
$2,851/mo
Rent Zestimate®
Find your next renter with Zillow Rental Manager. Plus, with online applications, you can quickly screen prospective tenants – for free.
$2,851/mo
Rent Zestimate®
Refinance and save
$2,739/mo
Est. payment
Refinancing to a lower rate could help reduce your monthly payments and save thousands over the life of the loan.
$2,739/mo
Est. payment
Explore your selling options
Work with a Zillow partner agent
Leverage their expertise and Zillow's premium Showcase listings to get your home seen by more buyers.
Get startedList with your own agent
Get your home in front of millions of buyers by listing it on Zillow.
Learn how to do itSell it yourself
Take full control of how buyers see your home on Zillow by listing For Sale by Owner (FSBO).
List your homeWhat's special
Large islandGenerous bedroomsAbove-ground poolFull privacy fenceFinished basementBright and functional layoutAdjustable sun shade pergola
Zillow last checked:
Listing updated:
Listed by:
Alice Kompar (866)212-4991,
eXp Realty
Bought with:
Erin Riffle, 2014001174
Howard Hanna Real Estate Serv
Source: DABR MLS,MLS#: 937654 Originating MLS: Dayton Area Board of REALTORS
Originating MLS: Dayton Area Board of REALTORSFacts & features
Interior
Bedrooms & bathrooms
- Bedrooms: 5
- Bathrooms: 4
- Full bathrooms: 3
- 1/2 bathrooms: 1
- Main level bathrooms: 1
Primary bedroom
- Level: Second
- Dimensions: 16 x 12
Bedroom
- Level: Second
- Dimensions: 14 x 9
Bedroom
- Level: Second
- Dimensions: 16 x 10
Bedroom
- Level: Second
- Dimensions: 11 x 12
Bedroom
- Level: Lower
- Dimensions: 13 x 11
Dining room
- Level: Main
- Dimensions: 10 x 13
Entry foyer
- Level: Main
- Dimensions: 10 x 13
Kitchen
- Level: Main
- Dimensions: 12 x 12
Laundry
- Level: Main
- Dimensions: 7 x 5
Living room
- Level: Main
- Dimensions: 15 x 27
Recreation
- Level: Lower
- Dimensions: 26 x 25
Heating
- Forced Air, Natural Gas
Cooling
- Central Air
Appliances
- Included: Dryer, Dishwasher, Microwave, Range, Refrigerator, Washer
Features
- Ceiling Fan(s), Kitchen Island, Pantry, Quartz Counters, Remodeled, Solid Surface Counters, Walk-In Closet(s)
- Windows: Double Hung
- Basement: Full,Finished
- Has fireplace: Yes
- Fireplace features: Gas
Interior area
- Total structure area: 2,794
- Total interior livable area: 2,794 sqft
Property
Parking
- Total spaces: 2
- Parking features: Garage, Two Car Garage
- Garage spaces: 2
Features
- Levels: Two
- Stories: 2
- Patio & porch: Patio, Porch
- Exterior features: Pool, Porch, Patio, Storage
- Pool features: Above Ground
Lot
- Size: 0.36 Acres
- Dimensions: 210 x 118
Details
- Additional structures: Shed(s)
- Parcel number: P70022050002
- Zoning: Residential
- Zoning description: Residential
Construction
Type & style
- Home type: SingleFamily
- Architectural style: Colonial
- Property subtype: Single Family Residence
Materials
- Frame
Condition
- Year built: 2007
Utilities & green energy
- Water: Public
- Utilities for property: Water Available
Community & HOA
Community
- Subdivision: Lexington Place Sec 03
HOA
- Has HOA: No
Location
- Region: Dayton
Financial & listing details
- Price per square foot: $143/sqft
- Tax assessed value: $309,860
- Annual tax amount: $5,710
- Date on market: 6/26/2025
- Listing terms: Conventional,FHA
Price history
| Date | Event | Price |
|---|---|---|
| 8/18/2025 | Sold | $400,000-2.4%$143/sqft |
Source:  DABR MLS #937654 Report a problem DABR MLS #937654 Report a problem | ||
| 8/11/2025 | Listed for sale | $409,900$147/sqft |
Source: DABR MLS #937654 Report a problem | ||
| 7/15/2025 | Pending sale | $409,900$147/sqft |
Source: DABR MLS #937654 Report a problem | ||
| 7/15/2025 | Contingent | $409,900$147/sqft |
Source: DABR MLS #937654 Report a problem | ||
| 7/12/2025 | Listed for sale | $409,900$147/sqft |
Source: DABR MLS #937654 Report a problem | ||
| 7/1/2025 | Pending sale | $409,900$147/sqft |
Source: DABR MLS #937654 Report a problem | ||
| 6/26/2025 | Listed for sale | $409,900+70.9%$147/sqft |
Source: DABR MLS #937654 Report a problem | ||
| 8/13/2018 | Listing removed | $239,900$86/sqft |
Source: HER Realtors #767785 Report a problem | ||
| 7/2/2018 | Price change | $239,900-2.1%$86/sqft |
Source: HER Realtors #767785 Report a problem | ||
| 6/24/2018 | Listed for sale | $245,000+58.1%$88/sqft |
Source: HER Realtors #767785 Report a problem | ||
| 7/11/2014 | Sold | $155,000-21.6%$55/sqft |
Source: Public Record Report a problem | ||
| 11/21/2007 | Sold | $197,600$71/sqft |
Source: Public Record Report a problem | ||
Public tax history
| Year | Property taxes | Tax assessment |
|---|---|---|
| 2025 | $5,710 0% | $108,460 |
| 2024 | $5,711 -53.7% | $108,460 |
| 2023 | $12,327 +121.4% | $108,460 +26.7% |
| 2022 | $5,567 -0.3% | $85,580 |
| 2021 | $5,586 -0.2% | $85,580 |
| 2020 | $5,596 -1.3% | $85,580 +11.4% |
| 2019 | $5,671 -0.3% | $76,800 |
| 2018 | $5,691 +1.1% | $76,800 |
| 2017 | $5,630 +1.9% | $76,800 +4.5% |
| 2016 | $5,527 0% | $73,490 |
| 2015 | $5,528 +0.9% | $73,490 |
| 2014 | $5,477 | $73,490 |
Find assessor info on the county website
Neighborhood: 45424
Nearby homes
- $340,3003 bd2 ba1.7k sqft4560 Keeneland Ct, Dayton, OH 45424Off Market
- $403,0004 bd4 ba2.4k sqft4572 Keeneland Ct, Dayton, OH 45424Sold
- $365,1004 bd4 ba2.2k sqft4551 Keeneland Ct, Dayton, OH 45424Off Market

- $351,8003 bd2 ba2k sqft4561 Keeneland Ct, Dayton, OH 45424Off Market
- $405,9005 bd3 ba3k sqft6275 Derby Pl, Huber Heights, OH 45424Off Market
- $415,2004 bd3 ba2.4k sqft6268 Derby Pl, Huber Heights, OH 45424Off Market
- $477,2004 bd3 ba3.7k sqft6282 Derby Pl, Huber Heights, OH 45424Off Market
- $343,8004 bd3 ba1.4k sqft6261 Derby Pl, Huber Heights, OH 45424Off Market
Nearby schools
GreatSchools rating
- 6/10Valley Forge Elementary SchoolGrades: K-6Distance: 1.3 mi
- 4/10Weisenborn Middle SchoolGrades: 7-8Distance: 0.6 mi
- 5/10Wayne High SchoolGrades: 9-12Distance: 1.1 mi
Schools provided by the listing agent
- District: Huber Heights
Source: DABR MLS. This data may not be complete. We recommend contacting the local school district to confirm school assignments for this home.
Get a cash offer in 3 minutes
Find out how much your home could sell for in as little as 3 minutes with a no-obligation cash offer.
Estimated market value
$420,900
Get a cash offer in 3 minutes
Find out how much your home could sell for in as little as 3 minutes with a no-obligation cash offer.
Estimated market value
$420,900
- Ohio
- Montgomery County
- Huber Heights
- 45424
- 4573 Keeneland Ct
Nearby cities
Nearby zip codes
Other Huber Heights Topics
