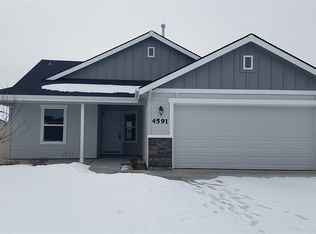
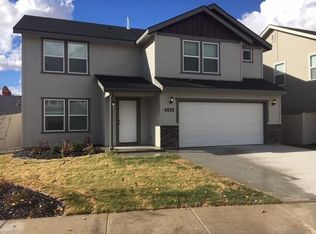
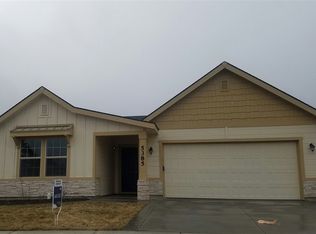
Heron floor plan w/plenty of space & upgrades including a living rm+ family rm + Huge Super Loft upstairs, kitchen has a large peninsula counter top, Large walk in pantry, Mud bench at owner's entry, 1/2 bath down then 2 large bedrooms both w/walk in closets and an 18 x 17 Master. Master bath has dual vanities, large oval soaker tub shower & deep linen closet. Utility room conveniently located upstairs. Additional bathroom upstairs with 60" vanity. Lot's of room to stretch out. Home under construction now!
This property is off market, which means it's not currently listed for sale or rent on Zillow. This may be different from what's available on other websites or public sources.