THIS IS THE PERFECT HOME YOU'VE BEEN WAITING FOR.... THIS LUXURIOUS, WELL-MAINTAINED 3716 SQ FT POOL HOME SITS ON A CORNER LOT WITH 5 BEDROOMS & 4 1/2 BATHROOMS. LOCATED IN THE WELL-SOUGHT-AFTER GATED COMMUNITY OF HARTWOOD RESERVE, IN THE CITY OF CLERMONT. THIS HOUSE BOASTS A NEW ROOF, ELEGANT ARCHITECTURAL SOARING CROWN MOLDING TRAY CEILING, AND HARDWOOD FLOOR. AS YOU ENTER THE HOUSE, YOU WILL LOVE THE LAYOUT OF THE LIVING & DINING ROOM. THE GIGANTIC FAMILY ROOM WITH AN EXTREMELY HIGH TRAY CEILING. THE OVERSIZE KITCHEN WITH GRANITE COUNTERTOPS, 42-INCH CUPBOARDS & THE WALK-IN PANTRY. THIS HOME ALSO HAS A LARGE OFFICE, USE IT AS YOU SEE FIT. THE OVERSIZE MASTER BEDROOM IS SPLIT FROM ALL OF THE OTHER BEDROOMS. ****** THE HUGE MASTER BEDROOM IS YOUR PRIVATE PALACE, WITH AN OVERSIZED BATHROOM. FEW STEPS AWAY IS THE EXTRA-LARGE WALK-IN CLOSET ********* THIS HOME HAS AN INDOOR AND OUTDOOR KITCHEN. ********** STEP OUTSIDE AND YOU WILL BE PLEASANTLY SURPRISED WHEN YOU SEE THE EXTRA-LARGE SCREENED-IN SALT WATER POOL. THE POOL DECK IS COVERED. USE IT FOR ALL YOUR FAMILY AND PARTY AFFAIRS. USE THE OUTDOOR KITCHEN FOR YOUR PARTY MEALS. PLENTY OF STORAGE SPACE INDOOR AND OUTDOOR. 2-CAR GARAGE AND A LONG DRIVEWAY THAT CAN FIT 4 CARS. THE BACKYARD HAS MANY BEARING FRUIT TREES—MANGO, PERSIMMON, AVOCADO, PEACH, SUGAR CANE—AND MORE. GET YOUR FITNESS ON, AT THE COMMUNITY CLUBHOUSE INDOOR GYM. THE COMMUNITY ALSO HAVE A TENNIS COURT AND A BASKETBALL COURT. YOU ALSO HAVE ACCESS TO USE THE CLUBHOUSE ENTERTAINMENT SPACE... THIS COMMUNITY IS CENTRALLY LOCATED TO STORES, RESTAURANTS, PLACES OF WORSHIP, AND TOP RATED SCHOOLS. TAKE A SHORT DRIVE TO THE CLERMONT PARK, OVERLOOKING THE BREATHTAKING VIEW OF THE CLERMONT LAKES. REQUEST YOUR SHOWINGS TODAY.
Sold for $660,000
$660,000
4573 POWDERHORN PLACE DRIVE, CLERMONT, FL 34711
5beds
3,716sqft
Single Family Residence
Built in 2006
10,603 Square Feet Lot
$659,900 Zestimate®
$178/sqft
$4,217 Estimated rent
Home value
$659,900
$614,000 - $713,000
$4,217/mo
Zestimate® history
Owner options
List your home for rent
$4,217/mo
Rent Zestimate®
Find your next renter with Zillow Rental Manager. Plus, with online applications, you can quickly screen prospective tenants – for free.
$4,217/mo
Rent Zestimate®
Refinance and save
$4,552/mo
Est. payment
Refinancing to a lower rate could help reduce your monthly payments and save thousands over the life of the loan.
$4,552/mo
Est. payment
Explore your selling options
Work with a Zillow partner agent
Leverage their expertise and Zillow's premium Showcase listings to get your home seen by more buyers.
Get startedList with your own agent
Get your home in front of millions of buyers by listing it on Zillow.
Learn how to do itSell it yourself
Take full control of how buyers see your home on Zillow by listing For Sale by Owner (FSBO).
List your homeWhat's special
Large officeOutdoor kitchenNew roofCorner lotHardwood floorWalk-in pantryExtra-large walk-in closet
Zillow last checked:
Listing updated:
Listed by:
Brian Smith, Jr. 352-552-2851,
CENTRAL FLORIDA REAL ESTATE 352-552-2851,
Primrose Zoutenbier 407-406-4116,
CENTRAL FLORIDA REAL ESTATE
Bought with:
Taufiq Ul Islam, 3415676
BEST ORLANDO LIVING REALTY
Source: Stellar MLS,MLS#: S5140229 Originating MLS: Osceola
Originating MLS: Osceola
Facts & features
Interior
Bedrooms & bathrooms
- Bedrooms: 5
- Bathrooms: 5
- Full bathrooms: 4
- 1/2 bathrooms: 1
Rooms
- Room types: Den/Library/Office, Family Room, Dining Room, Living Room
Primary bedroom
- Features: En Suite Bathroom, Walk-In Closet(s)
- Level: Second
- Area: 340 Square Feet
- Dimensions: 17x20
Bedroom 2
- Features: Ceiling Fan(s), En Suite Bathroom, Built-in Closet
- Level: Second
- Area: 169 Square Feet
- Dimensions: 13x13
Bedroom 3
- Features: Built-in Closet
- Level: Second
- Area: 168 Square Feet
- Dimensions: 12x14
Bedroom 4
- Features: Jack & Jill Bathroom, Built-in Closet
- Level: Second
- Dimensions: 7x16
Bedroom 4
- Features: Built-in Closet
- Level: Second
- Area: 182 Square Feet
- Dimensions: 13x14
Bedroom 5
- Features: Ceiling Fan(s), Built-in Closet
- Level: First
- Area: 196 Square Feet
- Dimensions: 14x14
Primary bathroom
- Features: Ceiling Fan(s), Dual Sinks, En Suite Bathroom, Tub with Separate Shower Stall, Walk-In Closet(s)
- Level: Second
- Area: 150 Square Feet
- Dimensions: 10x15
Bathroom 2
- Level: First
- Dimensions: 6x14
Bathroom 3
- Features: En Suite Bathroom
- Level: Second
- Dimensions: 9x6
Bathroom 5
- Features: Built-in Closet
- Level: First
- Dimensions: 4x8
Dining room
- Features: Ceiling Fan(s), Stone Counters, Pantry
- Level: First
- Area: 196 Square Feet
- Dimensions: 14x14
Family room
- Features: Ceiling Fan(s)
- Level: First
- Area: 400 Square Feet
- Dimensions: 20x20
Kitchen
- Features: Ceiling Fan(s), Dual Sinks, Exhaust Fan, Granite Counters, Kitchen Island, Pantry
- Level: First
- Area: 308 Square Feet
- Dimensions: 14x22
Living room
- Features: Ceiling Fan(s)
- Level: First
- Area: 308 Square Feet
- Dimensions: 14x22
Office
- Level: First
- Dimensions: 13x16
Heating
- Central, Heat Pump, Natural Gas, Solar
Cooling
- Central Air
Appliances
- Included: Dishwasher, Disposal, Dryer, Gas Water Heater, Microwave, Range, Refrigerator, Washer
- Laundry: Inside, Laundry Room, Upper Level
Features
- Ceiling Fan(s), Crown Molding, Eating Space In Kitchen, High Ceilings, Open Floorplan, Solid Surface Counters, Split Bedroom, Stone Counters, Thermostat, Tray Ceiling(s), Walk-In Closet(s)
- Flooring: Bamboo, Carpet
- Doors: Outdoor Kitchen, Sliding Doors
- Windows: Blinds, Window Treatments
- Has fireplace: No
- Common walls with other units/homes: Corner Unit
Interior area
- Total structure area: 4,741
- Total interior livable area: 3,716 sqft
Property
Parking
- Total spaces: 2
- Parking features: Driveway, Garage Door Opener
- Attached garage spaces: 2
- Has uncovered spaces: Yes
Features
- Levels: Two
- Stories: 2
- Patio & porch: Covered, Front Porch, Rear Porch
- Exterior features: Irrigation System, Lighting, Outdoor Kitchen, Rain Gutters, Sidewalk, Sprinkler Metered
- Has private pool: Yes
- Pool features: Gunite, Heated, In Ground, Lighting, Outside Bath Access, Salt Water, Screen Enclosure, Solar Heat
- Fencing: Fenced,Vinyl
- Has view: Yes
- View description: Pool
Lot
- Size: 10,603 Square Feet
- Features: Corner Lot, City Lot, Level, Near Golf Course, Sidewalk
- Residential vegetation: Fruit Trees, Mature Landscaping, Oak Trees
Details
- Additional structures: Outdoor Kitchen, Storage
- Parcel number: 112326080000025200
- Zoning: R-1
- Special conditions: None
Construction
Type & style
- Home type: SingleFamily
- Architectural style: Traditional
- Property subtype: Single Family Residence
Materials
- Stucco
- Foundation: Slab
- Roof: Shingle
Condition
- Completed
- New construction: No
- Year built: 2006
Utilities & green energy
- Sewer: Public Sewer
- Water: Public
- Utilities for property: BB/HS Internet Available, Cable Connected, Electricity Connected, Natural Gas Connected, Phone Available, Public, Sewer Connected, Solar, Sprinkler Meter, Street Lights, Underground Utilities, Water Connected
Green energy
- Indoor air quality: No Smoking-Interior Buildg
- Water conservation: Drip Irrigation, Irrig. System-Drip/Microheads, Irrigation-Reclaimed Water, Fl. Friendly/Native Landscape
Community & HOA
Community
- Features: Fitness Center, Irrigation-Reclaimed Water, Playground, Pool, Sidewalks, Tennis Court(s)
- Security: Gated Community, Security Fencing/Lighting/Alarms, Security System
- Pet fee: $0 monthly
- Subdivision: HARTWOOD RESERVE PH 1
HOA
- Has HOA: Yes
- Amenities included: Clubhouse, Fence Restrictions, Fitness Center, Gated, Lobby Key Required, Maintenance, Playground, Pool, Security, Spa/Hot Tub, Tennis Court(s)
- Services included: Common Area Taxes, Community Pool, Maintenance Grounds, Manager, Pool Maintenance, Recreational Facilities, Security
- HOA fee: $125 monthly
- HOA name: Hartwood Reserve HOA/Southwest Property Management
- HOA phone: 407-656-1081
Location
- Region: Clermont
Financial & listing details
- Price per square foot: $178/sqft
- Tax assessed value: $597,171
- Annual tax amount: $3,592
- Date on market: 12/22/2025
- Cumulative days on market: 16 days
- Listing terms: Cash,Conventional,FHA,VA Loan
- Ownership: Fee Simple
- Total actual rent: 0
- Electric utility on property: Yes
- Road surface type: Paved, Asphalt
Price history
| Date | Event | Price |
|---|---|---|
| 2/10/2026 | Sold | $660,000-2.4%$178/sqft |
Source:  Stellar MLS #S5140229 Report a problem Stellar MLS #S5140229 Report a problem | ||
| 1/8/2026 | Pending sale | $676,000$182/sqft |
Source: Stellar MLS #S5140229 Report a problem | ||
| 12/22/2025 | Listed for sale | $676,000+14.6%$182/sqft |
Source: Stellar MLS #S5140229 Report a problem | ||
| 12/24/2024 | Listing removed | $589,900+2.6%$159/sqft |
Source: Stellar MLS #A4517072 Report a problem | ||
| 12/24/2023 | Listing removed | -- |
Source: Stellar MLS #A4517072 Report a problem | ||
| 1/3/2022 | Sold | $575,000-2.5%$155/sqft |
Source: Public Record Report a problem | ||
| 11/23/2021 | Pending sale | $589,900$159/sqft |
Source: Stellar MLS #A4517072 Report a problem | ||
| 11/17/2021 | Price change | $589,900-1.7%$159/sqft |
Source: Stellar MLS #A4517072 Report a problem | ||
| 11/4/2021 | Listed for sale | $599,900+137.6%$161/sqft |
Source: Stellar MLS #A4517072 Report a problem | ||
| 4/15/2011 | Sold | $252,500-4.7%$68/sqft |
Source: Public Record Report a problem | ||
| 2/6/2011 | Listed for sale | $264,999+61.6%$71/sqft |
Source: Home Wise Realty Group, Inc. #O5028128 Report a problem | ||
| 8/18/2010 | Sold | $164,000-53.1%$44/sqft |
Source: Public Record Report a problem | ||
| 3/14/2010 | Listing removed | $349,999$94/sqft |
Source: KINGS REALTY & PROPERTY MGMT. #T2393958 Report a problem | ||
| 2/27/2010 | Listed for sale | $349,999-30%$94/sqft |
Source: KINGS REALTY & PROPERTY MGMT. #T2393958 Report a problem | ||
| 7/21/2009 | Listing removed | $499,999$135/sqft |
Source: Watson Realty Corp #MG4627475 Report a problem | ||
| 7/19/2009 | Listed for sale | $499,999+5.7%$135/sqft |
Source: Watson Realty Corp #MG4627475 Report a problem | ||
| 11/8/2006 | Sold | $473,000$127/sqft |
Source: Public Record Report a problem | ||
Public tax history
| Year | Property taxes | Tax assessment |
|---|---|---|
| 2025 | $9,049 +0.7% | $583,940 +2.9% |
| 2024 | $8,985 +5.1% | $567,487 +6.2% |
| 2023 | $8,550 +0.4% | $534,404 +9.2% |
| 2022 | $8,518 | $489,421 +92.6% |
| 2021 | -- | $254,066 +1.4% |
| 2020 | $3,592 -2% | $250,559 +2.3% |
| 2019 | $3,665 +4.1% | $244,926 +1.9% |
| 2018 | $3,521 | $240,360 +2.1% |
| 2017 | $3,521 +1.8% | $235,417 +2.1% |
| 2016 | $3,458 +0.6% | $230,575 +9.5% |
| 2015 | $3,439 +11.2% | $210,538 +0.8% |
| 2014 | $3,091 +6% | $208,868 +1.5% |
| 2013 | $2,918 +2.2% | $205,782 |
| 2012 | $2,855 -19.3% | $205,782 -0.3% |
| 2011 | $3,537 -19.6% | $206,413 -18.3% |
| 2010 | $4,399 -9.4% | $252,602 -9.5% |
| 2009 | $4,854 -27.5% | $279,020 -27.5% |
| 2008 | $6,692 -9% | $385,026 -7.1% |
| 2007 | $7,354 +726% | $414,528 +811.1% |
| 2006 | $890 | $45,500 |
| 2005 | -- | -- |
Find assessor info on the county website
Neighborhood: 34711
Nearby homes
- $496,7004 bd3 ba2.5k sqft4569 Powderhorn Place Dr, Clermont, FL 34711Off Market
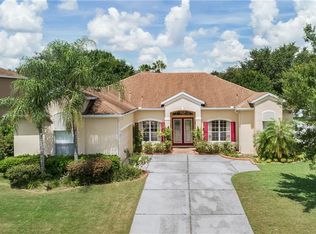
- $475,2004 bd3 ba2.5k sqft4467 Harts Cove Way, Clermont, FL 34711Off Market

- $567,4004 bd3 ba3.1k sqft4471 Harts Cove Way, Clermont, FL 34711Off Market

- $525,4004 bd3 ba2.8k sqft4565 Powderhorn Place Dr, Clermont, FL 34711Off Market
- $473,5004 bd3 ba2.3k sqft4576 Powderhorn Place Dr, Clermont, FL 34711Off Market
- $474,0004 bd2 ba1.9k sqft4564 Powderhorn Place Dr, Clermont, FL 34711Off Market
- $435,1004 bd2 ba2k sqft4459 Harts Cove Way, Clermont, FL 34711Off Market
- $690,4004 bd3 ba3.2k sqft4572 Powderhorn Place Dr, Clermont, FL 34711Off Market
Nearby schools
GreatSchools rating
- 7/10Lost Lake Elementary SchoolGrades: PK-5Distance: 2.9 mi
- 6/10Windy Hill Middle SchoolGrades: 6-8Distance: 1.6 mi
- 5/10East Ridge High SchoolGrades: 9-12Distance: 3.4 mi
Schools provided by the listing agent
- Elementary: Lost Lake Elem
- Middle: Windy Hill Middle
- High: East Ridge High
Source: Stellar MLS. This data may not be complete. We recommend contacting the local school district to confirm school assignments for this home.
Get a cash offer in 3 minutes
Find out how much your home could sell for in as little as 3 minutes with a no-obligation cash offer.
Estimated market value
$659,900
Get a cash offer in 3 minutes
Find out how much your home could sell for in as little as 3 minutes with a no-obligation cash offer.
Estimated market value
$659,900
- Florida
- Lake County
- Clermont
- 34711
- 4573 POWDERHORN PLACE DRIVE
Nearby cities
Nearby zip codes
Other Clermont Topics
