Skip main navigation
Sold for $438,000
  • $438,000

    4573 S Quintero Street, Aurora, CO 80015

    3beds
    1,240sqft
    Single Family Residence
    Built in 1984
    4,704 Square Feet Lot
    $437,100 Zestimate®
    $353/sqft
    $2,470 Estimated rent

    Home value

    $437,100

    $411,000 - $463,000

    $2,470/mo

    Zestimate® history
    Loading
    Loading...

    Owner options

    List your home for rent

    $2,470/mo

    Rent Zestimate®

    Find your next renter with Zillow Rental Manager. Plus, with online applications, you can quickly screen prospective tenants – for free.

    Learn more

    $2,470/mo

    Rent Zestimate®

    Refinance and save

    $2,527/mo

    Est. payment

    Refinancing to a lower rate could help reduce your monthly payments and save thousands over the life of the loan.

    See today's rates

    $2,527/mo

    Est. payment

    Explore your selling options

    Work with a Zillow partner agent

    Leverage their expertise and Zillow's premium Showcase listings to get your home seen by more buyers.

    Get started

    List with your own agent

    Get your home in front of millions of buyers by listing it on Zillow.

    Learn how to do it

    Sell it yourself

    Take full control of how buyers see your home on Zillow by listing For Sale by Owner (FSBO).

    List your home

    What's special

    Fully fenced backyardMature linden treeWelcoming front porchFresh paintButcher block countertopsOpen shelvingCustom closet
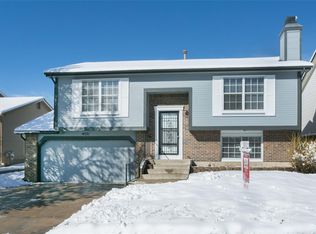
    This lovely home has great curb appeal with its mature Linden tree and a welcoming front porch! Thoughtfully updated with fresh paint, luxury vinyl flooring, bead board accent walls, stylish new light fixtures/fans/hardware and custom shelving that add both character and function. The upper level contains the primary retreat which offers an ample bedroom and custom closet plus two additional secondary bedrooms, convenient upstairs laundry and fully remodeled bathroom. The beautifully remodeled kitchen features newer appliances, butcher block countertops, open shelving and flows perfectly with the rest of the home. The living room is highlighted by a mini bar and modern fireplace perfect for that cozy night in. Step outside to the fully fenced backyard, where you’ll find an additional patio and awning for summer BBQs, a dedicated dog run, a professionally designed suburban wildlife habitat garden with landscape lighting. 2 car garage, and two storage sheds offering ample storage and versatility. 2018 roof, new exterior paint in 2025, leased solar and 2023 water heater add additional peace of mind. Cherry Creek Schools! Make this your home sweet home today!

    Zillow last checked:

    Listing updated:

    Listed by:

    Lydia Creasey lydia@lydiashometeam.com,

    RE/MAX Alliance - Olde Town,

    Robert Wyrsch 831-251-1873,

    RE/MAX Alliance - Olde Town

    Bought with:

    Annie Foushee, 100070742

    Redfin Corporation

    Source: REcolorado as distributed by MLS GRID,MLS#: 3608778MLS Logo

    Facts & features

    Interior

    Bedrooms & bathrooms
    • Bedrooms: 3
    • Bathrooms: 1
    • Full bathrooms: 1
    Bedroom
    • Features: Primary Suite
    • Level: Upper
    • Area: 187 Square Feet
    • Dimensions: 17 x 11
    Bedroom
    • Level: Upper
    • Area: 126 Square Feet
    • Dimensions: 14 x 9
    Bedroom
    • Level: Upper
    • Area: 110 Square Feet
    • Dimensions: 11 x 10
    Bathroom
    • Level: Upper
    • Area: 64 Square Feet
    • Dimensions: 8 x 8
    Dining room
    • Level: Main
    • Area: 88 Square Feet
    • Dimensions: 11 x 8
    Family room
    • Level: Basement
    • Area: 209 Square Feet
    • Dimensions: 11 x 19
    Kitchen
    • Level: Main
    • Area: 80 Square Feet
    • Dimensions: 10 x 8
    Living room
    • Level: Main
    • Area: 208 Square Feet
    • Dimensions: 13 x 16
    Heating
    • Forced Air
    Cooling
    • Central Air
    Appliances
    • Included: Dishwasher, Disposal, Dryer, Microwave, Oven, Refrigerator, Washer
    • Laundry: Common Area
    Features
    • Ceiling Fan(s), Eat-in Kitchen, Jack & Jill Bathroom, Primary Suite, Walk-In Closet(s)
    • Flooring: Carpet, Vinyl
    • Windows: Window Coverings
    • Has basement: No
    • Number of fireplaces: 1
    • Fireplace features: Electric, Family Room
    Interior area
    • Total structure area: 1,240
    • Total interior livable area: 1,240 sqft
    • Finished area above ground: 1,240

    Property

    Parking
    • Total spaces: 2
    • Parking features: Garage - Attached
    • Attached garage spaces: 2
    Features
    • Levels: Tri-Level
    • Patio & porch: Patio
    • Exterior features: Dog Run, Fire Pit, Garden, Private Yard
    • Fencing: Full
    Lot
    • Size: 4,704 sqft
    • Features: Landscaped, Level, Sprinklers In Front, Sprinklers In Rear
    Details
    • Parcel number: 032384221
    • Special conditions: Standard

    Construction

    Type & style
    • Home type: SingleFamily
    • Architectural style: Contemporary
    • Property subtype: Single Family Residence
    Materials
    • Wood Siding
    • Foundation: Slab
    • Roof: Composition
    Condition
    • Updated/Remodeled
    • Year built: 1984

    Utilities & green energy

    • Sewer: Public Sewer
    • Water: Public
    • Utilities for property: Cable Available, Electricity Connected
    Green energy
    • Energy efficient items: Appliances, Exposure/Shade, Windows

    Community & neighborhood

    Location
    • Region: Aurora
    • Subdivision: Lakeview Terrace

    Other

    Other facts
    • Listing terms: Cash,Conventional,FHA,VA Loan
    • Ownership: Individual
    • Road surface type: Paved

    Price history

    DateEventPrice
    5/26/2026Sold$438,000+3.1%$353/sqft
    Source: REcolorado as distributed by MLS GRID #3608778 Report a problem
    5/7/2026Pending sale$425,000$343/sqft
    Source: REcolorado as distributed by MLS GRID #3608778 Report a problem
    4/30/2026Listed for sale$425,000+11.8%$343/sqft
    Source: REcolorado as distributed by MLS GRID #3608778 Report a problem
    4/16/2021Sold$380,000+8.6%$306/sqft
    Source: Public Record Report a problem
    3/15/2021Pending sale$350,000$282/sqft
    Source: Berkshire Hathaway HomeServices #2945808 Report a problem
    3/10/2021Listed for sale$350,000+45.8%$282/sqft
    Source: Innovative Real Estate #2945808 Report a problem
    3/11/2016Sold$240,000-0.1%$194/sqft
    Source: Public Record Report a problem
    3/8/2016Pending sale$240,250$194/sqft
    Source: RE/MAX SOUTHEAST #5032807 Report a problem
    2/29/2016Listed for sale$240,250$194/sqft
    Source: RE/MAX SOUTHEAST #5032807 Report a problem
    2/20/2016Pending sale$240,250$194/sqft
    Source: RE/MAX SOUTHEAST #5032807 Report a problem
    2/20/2016Listed for sale$240,250+100.2%$194/sqft
    Source: RE/MAX SOUTHEAST #5032807 Report a problem
    9/4/1998Sold$120,000$97/sqft
    Source: Public Record Report a problem

    Public tax history

    YearProperty taxesTax assessment
    2025$2,264 +13.4%$26,319 -8.8%
    2024$1,996 +23.5%$28,857 -12.2%
    2023$1,616 -0.6%$32,858 +47.3%
    2022$1,626 $22,310 -2.8%
    2021-- $22,951 +1.5%
    2020$1,624 +24.1%$22,615
    2019$1,308 $22,615 +27.4%
    2018$1,308 +1.5%$17,748
    2017$1,290 $17,748 +22.9%
    2016-- $14,439
    2015-- $14,439 +42.5%
    2014$1,065 +26.2%$10,133 -2.8%
    2013$843 $10,430
    2012-- $10,430
    2011$827 +2.7%$10,430 -2.1%
    2010$805 -24.3%$10,650
    2009$1,062 $10,650 -23.4%
    2008-- $13,906
    2007-- $13,906 -2.2%
    2006-- $14,224
    2005-- $14,224 +4.4%
    2002$1,005 +12.7%$13,630 +18.7%
    2001$892 $11,480

    Find assessor info on the county website

    Neighborhood: Summer Valley

    Nearby schools

    GreatSchools rating
    Schools provided by the listing agent
    • Elementary: Meadow Point
    • Middle: Falcon Creek
    • High: Grandview
    • District: Cherry Creek 5

    Source: REcolorado as distributed by MLS GRID. This data may not be complete. We recommend contacting the local school district to confirm school assignments for this home.

    Get a cash offer in 3 minutes
    Find out how much your home could sell for in as little as 3 minutes with a no-obligation cash offer.
    Estimated market value
    $437,100
    Get a cash offer in 3 minutes
    Find out how much your home could sell for in as little as 3 minutes with a no-obligation cash offer.
    Estimated market value
    $437,100