Skip main navigation
Closed
  • Price Unknown

    4573 Whisper Trl, Belton, TX 76513

    3beds
    1,856sqft
    Single Family Residence
    Built in 2002
    0.34 Acres Lot
    $360,100 Zestimate®
    $--/sqft
    $2,253 Estimated rent

    Home value

    $360,100

    $342,000 - $378,000

    $2,253/mo

    Zestimate® history
    Loading
    Loading...

    Owner options

    List your home for rent

    $2,253/mo

    Rent Zestimate®

    Find your next renter with Zillow Rental Manager. Plus, with online applications, you can quickly screen prospective tenants – for free.

    Learn more

    $2,253/mo

    Rent Zestimate®

    Refinance and save

    Refinancing to a lower rate could help reduce your monthly payments and save thousands over the life of the loan.

    See today's rates

    Explore your selling options

    Work with a Zillow partner agent

    Leverage their expertise and Zillow's premium Showcase listings to get your home seen by more buyers.

    Get started

    List with your own agent

    Get your home in front of millions of buyers by listing it on Zillow.

    Learn how to do it

    Sell it yourself

    Take full control of how buyers see your home on Zillow by listing For Sale by Owner (FSBO).

    List your home

    What's special

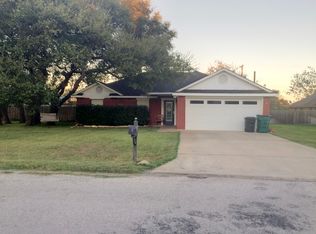
    Discover 4573 Whisper Trail in Belton, Texas! This stunning property boasts charming features and is moments away from Stillhouse Hollow Lake & Chalk Ridge Falls. Driving up to the home, you'll find a majestic pecan tree adding to the property's curb appeal. Stepping inside, the home is illuminated by natural light streaming through skylights, highlighting the elegant vaulted ceilings. This home is equipped with an electric fireplace controlled by a remote, adding warmth and ambiance to the living space. The split floor plan offers a perfect balance of privacy and open space, with a formal dining room for special gatherings. For added convenience and security, a Zosi security camera system with night vision cameras is installed, with the control box located in the primary bedroom. Simply hook up a monitor to view all cameras surrounding the inside and outside of the house. In the backyard, relax by the in-ground pool, complete with a tranquil waterfall, and enjoy the shade of a fig tree. French doors from the guest bedroom lead directly to the pool and patio area, creating a seamless indoor-outdoor living experience. Additionally, there's a charming she-shed with a loft, providing extra space for hobbies, storage, or a quiet retreat. Currently, the home has no rear neighbors, so you'll enjoy unparalleled privacy in this serene setting. This property truly has it all, blending comfort, security, and style in one perfect package. Don't miss the opportunity to make it yours!

    Zillow last checked:

    Listing updated:

    Listed by:

    Brandi Allsup (254)200-3800,

    Fort Hood Area Assn. Realtors,

    Julie James 254-702-8080,

    Fort Hood Area Assn. Realtors

    Bought with:

    Jessica Gomez, TREC #0780470

    Fort Hood Area Assn. Realtors

    Source: Central Texas MLS,MLS#: 548605MLS LogoOriginating MLS: Fort Hood Area Association of REALTORS

    Facts & features

    Interior

    Bedrooms & bathrooms
    • Bedrooms: 3
    • Bathrooms: 2
    • Full bathrooms: 2
    Primary bedroom
    • Level: Main
    • Dimensions: 21x14.10
    Bedroom
    • Level: Main
    • Dimensions: 11.10x10.10
    Bedroom 2
    • Level: Main
    • Dimensions: 12x11.5
    Primary bathroom
    • Level: Main
    • Dimensions: 14.11x11.5
    Bathroom
    • Level: Main
    • Dimensions: 8.4x7.7
    Breakfast room nook
    • Level: Main
    • Dimensions: 8.11x8.9
    Dining room
    • Level: Main
    • Dimensions: 12.2x11.5
    Kitchen
    • Level: Main
    • Dimensions: 11.2x10.11
    Living room
    • Level: Main
    • Dimensions: 15.8x14.9
    Office
    • Level: Main
    • Dimensions: 8.10x6.1
    Heating
    • Electric
    Cooling
    • Electric, 1 Unit
    Appliances
    • Included: Dishwasher, Electric Range, Electric Water Heater, Disposal, Microwave, Oven, Refrigerator, Water Heater
    • Laundry: In Garage
    Features
    • All Bedrooms Down, Ceiling Fan(s), Chandelier, Carbon Monoxide Detector, Crown Molding, Dining Area, Separate/Formal Dining Room, Double Vanity, Eat-in Kitchen, Granite Counters, High Ceilings, Home Office, Jetted Tub, Kitchen/Dining Combo, MultipleDining Areas, Pantry, Pull Down Attic Stairs, Recessed Lighting, Split Bedrooms, Skylights, Tub Shower
    • Flooring: Tile, Vinyl
    • Windows: Skylight(s), Window Treatments
    • Attic: Pull Down Stairs
    • Number of fireplaces: 1
    • Fireplace features: Electric, Living Room
    Interior area
    • Total interior livable area: 1,856 sqft

    Property

    Parking
    • Total spaces: 2
    • Parking features: Attached, Garage
    • Attached garage spaces: 2
    Features
    • Levels: One
    • Stories: 1
    • Patio & porch: Patio
    • Exterior features: Patio, Private Yard, Storage
    • Has private pool: Yes
    • Pool features: In Ground, Private
    • Fencing: Back Yard,Picket,Privacy,Wood
    • Has view: Yes
    • View description: Lake, Pool
    • Has water view: Yes
    • Water view: Lake
    • Body of water: Stillhouse Hollow Lake
    Lot
    • Size: 0.34 Acres
    Details
    • Additional structures: Storage
    • Parcel number: 4681

    Construction

    Type & style
    • Home type: SingleFamily
    • Architectural style: Ranch
    • Property subtype: Single Family Residence
    Materials
    • Masonry
    • Foundation: Slab
    • Roof: Composition,Shingle
    Condition
    • Resale
    • Year built: 2002

    Utilities & green energy

    • Sewer: Septic Tank
    • Utilities for property: Cable Available

    Community & HOA

    Community
    • Features: Barbecue, Park, Trails/Paths
    • Security: Smoke Detector(s)
    • Subdivision: Whispering Woods
    HOA
    • Has HOA: No
    Location
    • Region: Belton

    Financial & listing details

    • Tax assessed value: $360,855
    • Annual tax amount: $5,178
    • Date on market: 7/1/2024
    • Cumulative days on market: 18 days
    • Listing agreement: Exclusive Right To Sell
    • Listing terms: Cash,Conventional,FHA,VA Loan
    • Road surface type: Asphalt

    Price history

    DateEventPrice
    9/4/2024Sold--
    Source: Central Texas MLS #548605 Report a problem
    7/22/2024Pending sale$359,000$193/sqft
    Source: Central Texas MLS #548605 Report a problem
    7/12/2024Contingent$359,000$193/sqft
    Source: Central Texas MLS #548605 Report a problem
    7/1/2024Listed for sale$359,000+63.2%$193/sqft
    Source: Central Texas MLS #548605 Report a problem
    6/23/2015Sold--
    Source: Central Texas MLS #9108505 Report a problem
    4/14/2015Price change$219,998-2.2%$119/sqft
    Source: CENTURY 21 Bill Bartlett #108505 Report a problem
    3/4/2015Listed for sale$224,993$121/sqft
    Source: CENTURY 21 Bill Bartlett #108505 Report a problem

    Public tax history

    YearProperty taxesTax assessment
    2025$5,178 +2.2%$360,855 +6.6%
    2024$5,067 -1.2%$338,662 -3.1%
    2023$5,127 +53.7%$349,590 +44.2%
    2022$3,335 $242,485 +10%
    2021-- $220,441 +10%
    2020$3,038 -1%$200,401 +4.9%
    2019$3,069 -16.9%$191,050 -9.4%
    2018$3,694 +17.2%$210,953 +3.5%
    2017$3,151 $203,788 +10%
    2016$3,151 +11.8%$185,262 +10.5%
    2015$2,817 $167,674 +1.6%
    2014$2,817 $165,063 +0.8%
    2013-- $163,686 +0.6%
    2012-- $162,667
    2011-- $162,667 -0.9%
    2010-- $164,101 -0.9%
    2009-- $165,537
    2008-- $165,537 +3.4%
    2007-- $160,130 +2.5%
    2006-- $156,198 +1.9%
    2005-- $153,317
    2004-- $153,317 +3.2%
    2003-- $148,630
    Find assessor info on the county website

    Neighborhood: 76513

    Nearby schools

    GreatSchools rating
    Schools provided by the listing agent
    • Elementary: Chisholm Trail Elementary
    • Middle: South Belton Middle School
    • High: Belton High School
    • District: Belton ISD

    Source: Central Texas MLS. This data may not be complete. We recommend contacting the local school district to confirm school assignments for this home.

    Get a cash offer in 3 minutes
    Find out how much your home could sell for in as little as 3 minutes with a no-obligation cash offer.
    Estimated market value
    $360,100
    Get a cash offer in 3 minutes
    Find out how much your home could sell for in as little as 3 minutes with a no-obligation cash offer.
    Estimated market value
    $360,100