Skip main navigation
Sold for $520,000
  • $520,000

    4574 Cardinal Cove LN #26, NAPLES, FL 34114

    2beds
    1,913sqft
    Single Family Residence
    Built in 2002
    -- sqft lot
    $495,800 Zestimate®
    $272/sqft
    $3,765 Estimated rent

    Home value

    $495,800

    Estimated sales range

    Not available

    $3,765/mo

    Zestimate® history
    Loading
    Loading...

    Owner options

    List your home for rent

    $3,765/mo

    Rent Zestimate®

    Find your next renter with Zillow Rental Manager. Plus, with online applications, you can quickly screen prospective tenants – for free.

    Learn more

    $3,765/mo

    Rent Zestimate®

    Refinance and save

    $11,622/mo

    Est. payment

    Refinancing to a lower rate could help reduce your monthly payments and save thousands over the life of the loan.

    See today's rates

    $11,622/mo

    Est. payment

    Explore your selling options

    Work with a Zillow partner agent

    Leverage their expertise and Zillow's premium Showcase listings to get your home seen by more buyers.

    Get started

    List with your own agent

    Get your home in front of millions of buyers by listing it on Zillow.

    Learn how to do it

    Sell it yourself

    Take full control of how buyers see your home on Zillow by listing For Sale by Owner (FSBO).

    List your home

    What's special

    Resort-style poolEastern exposure lake viewStunning lake viewsGranite countertopsOpen floor planAbundant storageState-of-the-art fitness center
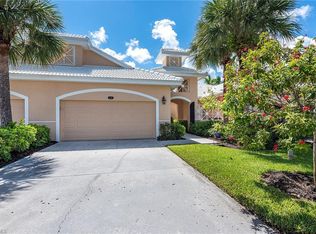
    Two bedroom, plus a den with a courtyard are just a few highlights in this light, bright, and airy attached villa with stunning lake views in beautiful resort community of Fiddler’s Creek. Welcome to the serene village of Cardinal Cove, nestled within the prestigious gated community of Fiddler’s Creek. This elegant attached villa blends comfort and luxury, designed to live like a single-family home with no neighbors above or below. Step inside to discover a light-filled, open floor plan showcasing two spacious bedrooms and two full bathrooms, plus a versatile den which provides direct access to a private courtyard, perfect for relaxation or entertaining. The thoughtfully designed kitchen features natural gas cooking, granite countertops, and abundant storage, making it a delight for any home chef. Beautiful large tile flooring and wide plank luxury vinyl flooring flow throughout, complemented by plantation shutters that add a timeless charm. The lanai features an eastern exposure lake view which is a true highlight, offering breathtaking sunrises to enjoy while sipping your morning coffee. Resort-Style Living at Its Finest. Living in Fiddler’s Creek means access to a host of world-class amenities. Residents enjoy a grand clubhouse with vibrant social and recreational activities, an award-winning Arthur Hills-designed golf course, tennis, pickleball, and bocce courts, a resort-style pool with poolside dining service, and a state-of-the-art fitness center with spa facilities. Fine and casual dining options and miles of scenic biking and walking paths add to the community’s appeal. For those seeking even more exclusivity, additional memberships are available for golf, a private beach club, and marina access. Prime location is key and Fiddler’s Creek is ideally situated just a short drive from downtown Naples and Marco Island, placing upscale shopping, fine dining, the theater, local art shows, seasonal farmers markets and the pristine white-sand beaches within easy reach. This villa is a rare gem, combining the best of coastal living, resort-style amenities, and an active, vibrant community. Don’t miss the opportunity to make it your own!

    Zillow last checked:

    Listing updated:

    Listed by:

    Patti Ferguson 202-253-5825,

    William Raveis Real Estate

    Bought with:

    Jack Winnik

    Engel & Volkers Marco Island

    Source: SWFLMLS,MLS#: 224098038MLS LogoOriginating MLS: Naples

    Facts & features

    Interior

    Bedrooms & bathrooms
    • Bedrooms: 2
    • Bathrooms: 2
    • Full bathrooms: 2
    Primary bedroom
    • Dimensions: 17 x 13
    Bedroom
    • Dimensions: 19 x 11
    Bedroom
    • Dimensions: 15 x 11
    Garage
    • Dimensions: 24 x 10
    Great room
    • Dimensions: 24 x 16
    Kitchen
    • Dimensions: 16 x 12
    Other
    • Dimensions: 16 x 10
    Heating
    • Central, Natural Gas
    Cooling
    • Central Air
    Appliances
    • Included: Dishwasher, Disposal, Dryer, Microwave, Range, Refrigerator, Self Cleaning Oven, Washer
    • Laundry: Inside, Laundry Tub
    Features
    • Laundry Tub, Smoke Detectors, Vaulted Ceiling(s), Walk-In Closet(s), Window Coverings, Den - Study, Laundry in Residence, Screened Lanai/Porch
    • Flooring: Tile, Vinyl
    • Windows: Window Coverings
    • Has fireplace: No
    • Furnished: Yes
    Interior area
    • Total structure area: 2,605
    • Total interior livable area: 1,913 sqft

    Property

    Parking
    • Total spaces: 2
    • Parking features: Driveway, Attached
    • Attached garage spaces: 2
    • Has uncovered spaces: Yes
    Features
    • Stories: 1
    • Patio & porch: Patio, Screened Lanai/Porch
    • Pool features: Community
    • Spa features: Community
    • Has view: Yes
    • View description: Lake
    • Has water view: Yes
    • Water view: Lake
    • Waterfront features: Lake
    • Frontage type: Lakefront
    Lot
    • Features: Cul-De-Sac
    Details
    • Additional structures: Tennis Court(s)
    • Parcel number: 25450000606

    Construction

    Type & style
    • Home type: SingleFamily
    • Property subtype: Single Family Residence
    Materials
    • Block, Stucco
    • Foundation: Concrete Block
    • Roof: Tile
    Condition
    • New construction: No
    • Year built: 2002

    Utilities & green energy

    • Gas: Natural
    • Water: Central

    Community & neighborhood

    Security
    • Security features: Smoke Detector(s), Gated Community
    Community
    • Community features: Clubhouse, Pool, Fitness Center, Golf, Restaurant, Sidewalks, Street Lights, Tennis Court(s), Gated
    Location
    • Region: Naples
    • Subdivision: CARDINAL COVE

    HOA & financial

    HOA
    • Has HOA: Yes
    • HOA fee: $8,368 annually
    • Amenities included: Beach Club Available, Business Center, Clubhouse, Pool, Community Room, Spa/Hot Tub, Fitness Center, Full Service Spa, Golf Course, Marina, Pickleball, Private Membership, Restaurant, Sauna, Sidewalk, Streetlight, Tennis Court(s)

    Other

    Other facts
    • Road surface type: Paved
    • Contingency: Financing

    Price history

    DateEventPrice
    3/6/2025Sold$520,000-5.3%$272/sqft
    Source: SWFLMLS #224098038 Report a problem
    2/4/2025Pending sale$549,000$287/sqft
    Source: SWFLMLS #224098038 Report a problem
    1/27/2025Price change$549,000-5.8%$287/sqft
    Source: SWFLMLS #224098038 Report a problem
    1/16/2025Price change$583,000-4.9%$305/sqft
    Source: SWFLMLS #224098038 Report a problem
    12/5/2024Listed for sale$613,000$320/sqft
    Source: SWFLMLS #224098038 Report a problem

    Public tax history

    Tax history is unavailable.

    Neighborhood: 34114

    Nearby schools

    GreatSchools rating
    Schools provided by the listing agent
    • Elementary: MANATEE ELEMENTARY
    • Middle: MANATEE MIDDLE SCHOOL
    • High: LELY HIGH SCHOOL

    Source: SWFLMLS. This data may not be complete. We recommend contacting the local school district to confirm school assignments for this home.

    Get pre-qualified for a loan
    At Zillow Home Loans, we can pre-qualify you in as little as 5 minutes with no impact to your credit score.

    An equal housing lender. NMLS #10287.

    Sell for more on Zillow
    Get a Zillow Showcase℠ listing at no additional cost and you could sell for .
    $495,800
    2% more
    +$9,916
    With Zillow Showcase(estimated)
    $505,716