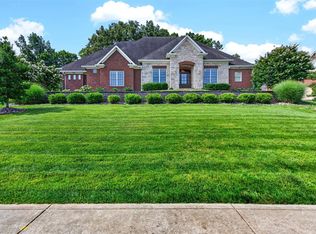
Experience a unique blend of luxury, comfort, & space with this stunning 4 bedroom, 4 bath home situated on 3 beautiful acres. Designed for relaxing & entertaining, this property features an in-ground pool, pool house, plus a spacious covered porch complete with a fireplace for year-round enjoyment. Car enthusiasts, hobbyists, and business owners will appreciate the 5 garage spaces with an impressive 66x24 workshop offering endless possibilities. Impressive outdoor space, exceptional amenities, & room to live, work, & play, this one-of-a-kind property delivers the ultimate lifestyle.
Pending
Price cut: $66K (6/8)
$829,000
4574 Cemetery Rd, Bowling Green, KY 42103
4beds
3,175sqft
:
Get pre-qualified$5,179/mo
Single Family Residence
Built in 2003
3 Acres Lot
$-- Zestimate®
$261/sqft
$-- HOA
What's special
In-ground poolPool houseImpressive outdoor space
- 60 days |
- 598 |
- 14 |
Zillow last checked:
Listing updated:
Listed by:
Steve K Cline 270-791-4551,
Berkshire Hathaway HomeServices,
Angi Cline 270-202-7807,
Berkshire Hathaway HomeServices
Source: RASK,MLS#: RA20263343
Facts & features
Interior
Bedrooms & bathrooms
- Bedrooms: 4
- Bathrooms: 4
- Full bathrooms: 4
- Main level bathrooms: 2
- Main level bedrooms: 3
Rooms
- Room types: Bonus Room, Formal Dining Room, Office, Workshop
Primary bedroom
- Level: Main
- Area: 226.2
- Dimensions: 17.4 x 13
Bedroom 2
- Level: Main
- Area: 160.23
- Dimensions: 14.7 x 10.9
Bedroom 3
- Level: Main
- Area: 124.26
- Dimensions: 11.4 x 10.9
Bedroom 4
- Level: Upper
Primary bathroom
- Level: Main
- Area: 235.3
- Dimensions: 18.1 x 13
Bathroom
- Features: Double Vanity, Granite Counters, Separate Shower, Tub, Walk-In Closet(s)
Dining room
- Level: Main
- Area: 193.52
- Dimensions: 16.4 x 11.8
Kitchen
- Features: Eat-in Kitchen, Granite Counters, Bar, Pantry
- Level: Main
- Area: 321.55
- Dimensions: 29.5 x 10.9
Living room
- Level: Main
- Area: 454.48
- Dimensions: 29.9 x 15.2
Basement
- Area: 425
Heating
- Forced Air, Natural Gas
Cooling
- Central Electric
Appliances
- Included: Dishwasher, Microwave, Refrigerator, Electric Water Heater
- Laundry: Laundry Room
Features
- Bookshelves, Cathedral Ceiling(s), Ceiling Fan(s), Closet Light(s), Split Bedroom Floor Plan, Tray Ceiling(s), Walk-In Closet(s), Walls (Dry Wall), Eat-in Kitchen, Formal Dining Room
- Flooring: Carpet, Hardwood, Laminate, Tile
- Windows: Vinyl Frame, Partial Window Treatments
- Basement: Unfinished,Garage Entrance,Exterior Entry,Walk-Up Access
- Number of fireplaces: 2
- Fireplace features: 2, Gas Log-Natural, Wood Burning
Interior area
- Total structure area: 3,175
- Total interior livable area: 3,175 sqft
Property
Parking
- Total spaces: 5
- Parking features: Attached, Detached, Auto Door Opener, Basement, Garage Door Opener, Multiple Garages, Garage Faces Rear, Garage Faces Side, Other
- Attached garage spaces: 5
- Has uncovered spaces: Yes
Accessibility
- Accessibility features: None
Features
- Levels: One and One Half
- Patio & porch: Covered Front Porch, Covered Patio
- Exterior features: Brick Walks, Concrete Walks, Garden, Landscaping, Mature Trees, Outdoor Lighting, Stamped Concrete Walks, Trees
- Pool features: In Ground
- Fencing: None
- Body of water: None
Lot
- Size: 3 Acres
- Features: Trees, County, Farm, Out of City Limits
- Topography: Rolling
Details
- Additional structures: Workshop, Pool House
- Parcel number: 052B64
Construction
Type & style
- Home type: SingleFamily
- Architectural style: Raised Ranch
- Property subtype: Single Family Residence
Materials
- Brick Veneer
- Foundation: Concrete Perimeter
- Roof: Dimensional,Shingle
Condition
- New Construction
- New construction: No
- Year built: 2003
Utilities & green energy
- Sewer: Septic Tank
- Water: City
- Utilities for property: Electricity Available, Natural Gas
Community & HOA
Community
- Security: Smoke Detector(s)
- Subdivision: N/A
HOA
- Amenities included: None
Location
- Region: Bowling Green
Financial & listing details
- Price per square foot: $261/sqft
- Tax assessed value: $440,300
- Annual tax amount: $3,795
- Price range: $829K - $829K
- Date on market: 6/7/2026
- Road surface type: None
Estimated market value
Not available
Estimated sales range
Not available
Not available
Price history
| Date | Event | Price |
|---|---|---|
| 7/21/2026 | Pending sale | $829,000$261/sqft |
Source:  RASK #RA20263343 Report a problem RASK #RA20263343 Report a problem | ||
| 6/8/2026 | Price change | $829,000-7.4%$261/sqft |
Source: RASK #RA20263343 Report a problem | ||
| 4/7/2026 | Listed for sale | $895,000+145.9%$282/sqft |
Source: Owner Report a problem | ||
| 6/27/2016 | Sold | $364,000-0.3%$115/sqft |
Source:  RASK #20161544 Report a problem RASK #20161544 Report a problem | ||
| 5/17/2016 | Pending sale | $365,000$115/sqft |
Source: RE/MAX Real Estate Executives #20161544 Report a problem | ||
| 5/11/2016 | Listed for sale | $365,000+4.3%$115/sqft |
Source: RE/MAX Real Estate Executives #20161544 Report a problem | ||
| 8/22/2013 | Listing removed | $349,900$110/sqft |
Source: RE/MAX Real Estate Executives #20130817 Report a problem | ||
| 5/31/2013 | Price change | $349,900-2.8%$110/sqft |
Source: RE/MAX Real Estate Executives #20130817 Report a problem | ||
| 3/8/2013 | Listed for sale | $359,900$113/sqft |
Source: Gibson Realty dba/ RE/MAX Real Estate Executives #20130817 Report a problem | ||
Public tax history
| Year | Property taxes | Tax assessment |
|---|---|---|
| 2024 | $3,795 +17.7% | $440,300 +19% |
| 2023 | $3,223 +7% | $370,000 |
| 2022 | $3,012 +0.4% | $370,000 |
| 2021 | $3,001 -0.4% | $370,000 |
| 2020 | $3,011 | $370,000 |
| 2019 | $3,011 +0.2% | $370,000 |
| 2018 | $3,004 +0.5% | $370,000 |
| 2017 | $2,990 +11.6% | $370,000 +8.8% |
| 2015 | $2,678 +1.5% | $340,000 |
| 2014 | $2,637 | $340,000 +18.9% |
| 2011 | -- | $286,000 -0.1% |
| 2010 | -- | $286,300 |
| 2009 | -- | $286,300 |
Find assessor info on the county website
Monthly payment
Est. payment
Payment breakdown
Explore the cost of this home by adjusting the details. Changes won't be saved.Climate risks
Neighborhood: 42103
Nearby schools
GreatSchools rating
- 7/10Cumberland Trace Elementary SchoolGrades: PK-6Distance: 1.4 mi
- 10/10Drakes Creek Middle SchoolGrades: 7-8Distance: 3.8 mi
- 10/10Greenwood High SchoolGrades: 9-12Distance: 3.6 mi
Schools provided by the listing agent
- Elementary: Cumberland Trace
- Middle: Bowling Green Junior High
- High: Greenwood
Source: RASK. This data may not be complete. We recommend contacting the local school district to confirm school assignments for this home.
- $529,820-- bd-- ba-- sqft1005 Barrington Dr, Bowling Green, KY 42103Off Market
- $683,8004 bd-- ba3.6k sqft110 Graystone Ln, Bowling Green, KY 42103Off Market
- $635,4004 bd4 ba3.8k sqft1119 Barrington Dr, Bowling Green, KY 42103Off Market
- $1,168,6004 bd6 ba8.4k sqft248 Rivergreen Ln, Bowling Green, KY 42103Off Market
- $800,6004 bd4 ba4.9k sqft150 Graystone Ln, Bowling Green, KY 42103Off Market
- $254,4003 bd2 ba1.6k sqft4692 Cemetery Rd, Bowling Green, KY 42103Off Market
- $1,050,0004 bd6 ba7.2k sqft225 Rivergreen Ln, Bowling Green, KY 42103Sold
- $554,2004 bd2 ba2.8k sqft1120 Barrington Dr, Bowling Green, KY 42103Off Market
A local agent can set up tours, give advice and negotiate with sellers.
A local lender can help you make sure your offer is ready when you are.
Similar homes
- $817,5003 bd3 ba3k sqft1766 Hunts Ln, Bowling Green, KY 42103For Sale

 MLS ID #RA20263932, Megan B Uvanni, Keller Williams First Choice R. RASK
 - $789,9005 bd5 ba3.6k sqft817 Cumberland Ridge Way, Bowling Green, KY 42103For Sale
 MLS ID #RA20263496, Tony M Huynh, Keller Williams First Choice R. RASK
 - $650,0004 bd4 ba3k sqft114 Wilderness Trce, Bowling Green, KY 42103For Sale
 MLS ID #RA20264633, Caleb Hastings, The Black Oak Company. RASK
 - $799,9004 bd4 ba4.1k sqft961 Threewood Cir, Bowling Green, KY 42103For Sale
 MLS ID #RA20264410, Breanna D Aponte, Keller Williams First Choice R. RASK
 - $799,9004 bd4 ba3.2k sqft7182 Eagle Ridge Ln, Bowling Green, KY 42103For SaleMLS ID #RA20262341, Kent Bulle, BHG Realty. RASK
- $774,9004 bd4 ba4.1k sqft923 Cumberland Ridge Way, Bowling Green, KY 42103For SaleMLS ID #RA20261490, Rod Hutcheson, RE/MAX Real Estate Executives. RASK
- $529,9004 bd3 ba2.7k sqft518 Drakesborough Dr, Bowling Green, KY 42103For SaleMLS ID #RA20261876, Brittany N Kelley, Keller Williams First Choice R. RASK
- $529,9004 bd4 ba2.8k sqft260 Mooreborough Dr, Bowling Green, KY 42103For SaleMLS ID #RA20261431, Alison K Gildersleeve, RE/MAX Real Estate Executives. RASK
- $825,0004 bd4 ba3.5k sqft1160 Drakes Ridge Ln, Bowling Green, KY 42103For SaleMLS ID #RA20253343, Logan Brewer, BHG Realty. RASK
- $849,9004 bd4 ba3.5k sqft1731 Hazel Farms Ln, Bowling Green, KY 42103For SaleMLS ID #RA20264541, Nikki Adams, Keller Williams First Choice R. RASK
- $869,9004 bd3 ba3.3k sqft460 W G Talley Rd, Alvaton, KY 42122For SaleMLS ID #RA20264581, Bo Zivak, Benchmark Realty, LLC. RASK
- $789,0004 bd5 ba4.1k sqft148 Keeneland Ct, Bowling Green, KY 42104For SaleMLS ID #RA20262515, Chelsey Bush, Coldwell Banker Legacy Group. RASK
- $424,9003 bd3 ba2.9k sqft1405 Greathouse Rd, Bowling Green, KY 42103For SaleMLS ID #RA20264477, Cody Eblen, Keller Williams First Choice R. RASK
- $549,0004 bd3 ba2.6k sqft1008 Cumberland Ridge Way, Bowling Green, KY 42103For SaleMLS ID #RA20261181, Jane M Parrott, RE/MAX Real Estate Executives. RASK
- $799,9004 bd4 ba3.4k sqft131 Moon Rd, Smiths Grove, KY 42171For SaleMLS ID #RA20264085, Jason Mills, Keller Williams First Choice R. RASK
- $869,0006 bd4 ba4k sqft291 Sweepstakes Ct, Bowling Green, KY 42104For SaleMLS ID #RA20263902, Tony A Vance, Keller Williams First Choice R. RASK
- $500,0004 bd4 ba3.5k sqft131 Washington Ave, Bowling Green, KY 42103For SaleMLS ID #RA20264474, Chelsey Bush, Coldwell Banker Legacy Group. RASK
- $699,9004 bd2 ba1.8k sqft286 Goshen Church South Rd, Bowling Green, KY 42103For SaleMLS ID #RA20263945, Suzanne Allen, Crye-Leike Executive Realty. RASK
- $839,9005 bd4 ba3.2k sqft1724 Leyben Ct #B, Bowling Green, KY 42103For SaleMLS ID #RA20262313, Shauna Gravil, RE/MAX Real Estate Executives. RASK
- $699,9003 bd3 ba3.3k sqft185 Chippewa Dr, Bowling Green, KY 42103For SaleMLS ID #RA20261708, Brad T Martens, RE/MAX Real Estate Executives. RASK
