Skip main navigation
Sold for $380,000
  • $380,000

    4574 Comanchee Trl, Jamestown, OH 45335

    5beds
    4,060sqft
    Single Family Residence
    Built in 1971
    1.03 Acres Lot
    $417,000 Zestimate®
    $94/sqft
    $3,063 Estimated rent

    Home value

    $417,000

    $371,000 - $463,000

    $3,063/mo

    Zestimate® history
    Loading
    Loading...

    Owner options

    List your home for rent

    $3,063/mo

    Rent Zestimate®

    Find your next renter with Zillow Rental Manager. Plus, with online applications, you can quickly screen prospective tenants – for free.

    Learn more

    $3,063/mo

    Rent Zestimate®

    Refinance and save

    $2,467/mo

    Est. payment

    Refinancing to a lower rate could help reduce your monthly payments and save thousands over the life of the loan.

    See today's rates

    $2,467/mo

    Est. payment

    Explore your selling options

    Work with a Zillow partner agent

    Leverage their expertise and Zillow's premium Showcase listings to get your home seen by more buyers.

    Get started

    List with your own agent

    Get your home in front of millions of buyers by listing it on Zillow.

    Learn how to do it

    Sell it yourself

    Take full control of how buyers see your home on Zillow by listing For Sale by Owner (FSBO).

    List your home

    What's special

    Vaulted ceilingsWhole-house fanExpansive primary suiteJacuzzi tubMature treesBright all-season roomAshley wood-burning fireplace
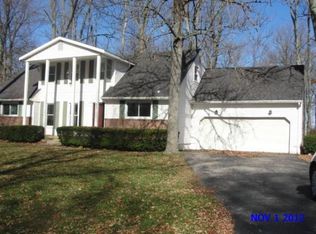
    Discover space, comfort, and character in this beautiful 5-bedroom, 2.5-bath home situated on over an acre. Offering more than 4,000 sq. ft. above grade, this property features custom details throughout, including hardwood floors on the upper level, an Ashley wood-burning fireplace, and a whole-house fan. Enjoy the bright all-season room with vaulted ceilings and walls of windows—perfect for relaxing or entertaining. The expansive primary suite spans nearly 600 sq. ft. and includes space for a sitting area or home office, plus a Jacuzzi tub and walk-in shower. With a total of 5 garage spaces—2 attached and a 3-car detached garage—there’s plenty of room for vehicles, storage, or hobbies. A concrete circular driveway and mature trees complete this impressive property, offering space, comfort, and timeless charm.

    Zillow last checked:

    Listing updated:

    Listed by:

    Shane Drake (866)212-4991,

    eXp Realty

    Bought with:

    David W Johnson, 2005015360

    Johnson & Webb Realty

    Source: DABR MLS,MLS#: 945146MLS LogoOriginating MLS: Dayton Area Board of REALTORS

    Facts & features

    Interior

    Bedrooms & bathrooms
    • Bedrooms: 5
    • Bathrooms: 3
    • Full bathrooms: 2
    • 1/2 bathrooms: 1
    • Main level bathrooms: 1
    Primary bedroom
    • Level: Second
    • Dimensions: 25 x 21
    Bedroom
    • Level: Second
    • Dimensions: 18 x 9
    Bedroom
    • Level: Second
    • Dimensions: 12 x 10
    Bedroom
    • Level: Second
    • Dimensions: 13 x 12
    Bedroom
    • Level: Second
    • Dimensions: 13 x 10
    Breakfast room nook
    • Level: Main
    • Dimensions: 12 x 10
    Dining room
    • Level: Main
    • Dimensions: 13 x 10
    Family room
    • Level: Main
    • Dimensions: 25 x 20
    Florida room
    • Level: Main
    • Dimensions: 15 x 15
    Kitchen
    • Level: Main
    • Dimensions: 12 x 11
    Laundry
    • Level: Main
    • Dimensions: 6 x 3
    Living room
    • Level: Main
    • Dimensions: 20 x 12
    Heating
    • Forced Air, Propane
    Cooling
    • Central Air
    Appliances
    • Included: Microwave, Range, Electric Water Heater
    Features
    • Jetted Tub, Vaulted Ceiling(s), Walk-In Closet(s)
    • Windows: Double Hung, Vinyl
    • Has fireplace: Yes
    • Fireplace features: Wood Burning
    Interior area
    • Total structure area: 4,060
    • Total interior livable area: 4,060 sqft

    Property

    Parking
    • Total spaces: 4
    • Parking features: Attached, Detached, Four or more Spaces, Garage
    • Attached garage spaces: 4
    Features
    • Levels: Two
    • Stories: 2
    Lot
    • Size: 1.03 Acres
    • Dimensions: 225 x 200
    Details
    • Parcel number: J26000100083006100
    • Zoning: Residential
    • Zoning description: Residential

    Construction

    Type & style
    • Home type: SingleFamily
    • Architectural style: Traditional
    • Property subtype: Single Family Residence
    Materials
    • Aluminum Siding
    • Foundation: Slab
    Condition
    • Year built: 1971

    Community & HOA

    Community
    • Subdivision: Shawnee Hills Sub
    HOA
    • Has HOA: No
    • HOA name: SHPOA
    • HOA phone: 937-902-6194
    Location
    • Region: Jamestown

    Financial & listing details

    • Price per square foot: $94/sqft
    • Tax assessed value: $280,820
    • Annual tax amount: $3,884
    • Date on market: 10/6/2025

    Price history

    DateEventPrice
    12/17/2025Sold$380,000-11.4%$94/sqft
    Source: DABR MLS #945146 Report a problem
    11/17/2025Pending sale$429,000$106/sqft
    Source: Cincy MLS #1857551 Report a problem
    11/11/2025Price change$429,000-4.5%$106/sqft
    Source: DABR MLS #945146 Report a problem
    11/3/2025Price change$449,000-0.2%$111/sqft
    Source: DABR MLS #945146 Report a problem
    11/3/2025Price change$449,900-4.3%$111/sqft
    Source: Cincy MLS #1857551 Report a problem
    10/22/2025Price change$469,900-5.1%$116/sqft
    Source: DABR MLS #945146 Report a problem
    10/10/2025Listed for sale$495,000$122/sqft
    Source: Cincy MLS #1857551 Report a problem

    Public tax history

    YearProperty taxesTax assessment
    2025$3,884 +29.6%$98,290
    2024$2,998 -2.6%$98,290
    2023$3,078 +36.7%$98,290 +41.8%
    2022$2,252 -0.9%$69,310
    2021$2,273 +4.5%$69,310
    2020$2,174 +30.2%$69,310 +23.4%
    2019$1,670 -0.5%$56,180
    2018$1,678 -15.6%$56,180
    2017$1,988 +4.5%$56,180 +4.7%
    2016$1,902 +2.8%$53,670
    2015$1,850 $53,670
    2014$1,850 +3.7%$53,670 -6.8%
    2013$1,785 -0.1%$57,580
    2012$1,786 +99.8%$57,580
    2011$894 -53.3%$57,580 -4.7%
    2010$1,914 -0.2%$60,400
    2009$1,918 +0.2%$60,400
    2008$1,914 +11.5%$60,400 +17.3%
    2007$1,717 -17.4%$51,470
    2006$2,079 +6.3%$51,470 +5.7%
    2004$1,955 +15.9%$48,700 0%
    2003$1,687 +0%$48,703
    2002$1,686 +5.6%$48,703 +11.4%
    2001$1,596 -0.1%$43,719
    2000$1,598 $43,719
    Find assessor info on the county website

    Neighborhood: 45335

    Nearby schools

    GreatSchools rating
    Schools provided by the listing agent
    • District: Greeneview

    Source: DABR MLS. This data may not be complete. We recommend contacting the local school district to confirm school assignments for this home.

    Get pre-qualified for a loan
    At Zillow Home Loans, we can pre-qualify you in as little as 5 minutes with no impact to your credit score.

    An equal housing lender. NMLS #10287.