Move-in ready townhome in North Loveland! This well-maintained home features beautiful laminate flooring throughout the main level and a convenient half bath. The updated kitchen includes stainless steel appliances, plus newer furnace and water heater for added efficiency and peace of mind. Upstairs offers a spacious primary suite with walk-in closet and private en-suite bath, along with additional bedroom featuring ceiling fan and a second-floor laundry area. Enjoy the fenced backyard with concrete patio and grass area-perfect for relaxing or entertaining. Large 2-car garage with ample storage. Close to shopping, dining, parks, and outdoor recreation. Pre-Inspected!
Sold for $367,000
Zestimate®
$367,000
4574 Glen Isle Dr, Loveland, CO 80538
2beds
1,277sqft
Townhouse
Built in 2005
2,400 Square Feet Lot
$367,000 Zestimate®
$287/sqft
$1,987 Estimated rent
Home value
$367,000
$349,000 - $385,000
$1,987/mo
Zestimate® history
Owner options
List your home for rent
$1,987/mo
Rent Zestimate®
Find your next renter with Zillow Rental Manager. Plus, with online applications, you can quickly screen prospective tenants – for free.
$1,987/mo
Rent Zestimate®
Refinance and save
$2,358/mo
Est. payment
Refinancing to a lower rate could help reduce your monthly payments and save thousands over the life of the loan.
$2,358/mo
Est. payment
Explore your selling options
Work with a Zillow partner agent
Leverage their expertise and Zillow's premium Showcase listings to get your home seen by more buyers.
Get startedList with your own agent
Get your home in front of millions of buyers by listing it on Zillow.
Learn how to do itSell it yourself
Take full control of how buyers see your home on Zillow by listing For Sale by Owner (FSBO).
List your homeWhat's special
Spacious primary suitePrivate en-suite bathStainless steel appliancesSecond-floor laundry areaWalk-in closetUpdated kitchenCeiling fan
Zillow last checked:
Listing updated:
Listed by:
Sarah Blaise Hay-Arthur 970-300-1985,
Kentwood RE Northern Prop Llc
Bought with:
Amanda Unrein, 100075576
Kittle Real Estate
Source: IRES as distributed by MLS GRID,MLS#: 1054685
Facts & features
Interior
Bedrooms & bathrooms
- Bedrooms: 2
- Bathrooms: 3
- Full bathrooms: 2
- 1/2 bathrooms: 1
- Main level bathrooms: 1
Primary bedroom
- Description: Carpet
- Features: Full Primary Bath
- Level: Upper
- Area: 156 Square Feet
- Dimensions: 12 x 13
Bedroom 2
- Description: Carpet
- Level: Upper
- Area: 132 Square Feet
- Dimensions: 11 x 12
Dining room
- Description: Wood
- Level: Main
- Area: 77 Square Feet
- Dimensions: 7 x 11
Kitchen
- Description: Wood
- Level: Main
- Area: 110 Square Feet
- Dimensions: 10 x 11
Laundry
- Description: Vinyl
- Level: Upper
- Area: 30 Square Feet
- Dimensions: 5 x 6
Living room
- Description: Wood
- Level: Main
- Area: 165 Square Feet
- Dimensions: 11 x 15
Heating
- Forced Air
Cooling
- Central Air, Ceiling Fan(s)
Appliances
- Included: Electric Range, Dishwasher, Refrigerator, Microwave
- Laundry: Washer/Dryer Hookup
Features
- Eat-in Kitchen, Cathedral Ceiling(s)
- Windows: Window Coverings
- Basement: None
Interior area
- Total structure area: 1,277
- Total interior livable area: 1,277 sqft
- Finished area above ground: 1,277
Property
Parking
- Total spaces: 2
- Parking features: Attached
- Attached garage spaces: 2
- Details: Attached
Features
- Levels: Two
- Stories: 2
- Patio & porch: Patio
- Fencing: Wood
Lot
- Size: 2,400 Square Feet
- Features: Paved, Curbs, Sidewalks
Details
- Parcel number: R1597006
- Zoning: RES
- Special conditions: Private Owner
Construction
Type & style
- Home type: Townhouse
- Property subtype: Townhouse
- Attached to another structure: Yes
Materials
- Frame, Brick, Wood Siding
- Roof: Composition
Condition
- New construction: No
- Year built: 2005
Utilities & green energy
- Electric: City of Loveland
- Gas: Xcel Energy
- Sewer: Public Sewer
- Water: City
- Utilities for property: Natural Gas Available, Electricity Available, Cable Available, High Speed Avail
Community & HOA
Community
- Features: Playground, Park
- Security: Fire Alarm
- Subdivision: PICABO HILLS FIRST SUBDIVISION
HOA
- Has HOA: Yes
- Services included: Common Amenities, Snow Removal, Maintenance Grounds, Management, Exterior Maintenance, Water, Insurance, Sewer
- HOA fee: $221 monthly
Location
- Region: Loveland
Financial & listing details
- Price per square foot: $287/sqft
- Tax assessed value: $368,200
- Annual tax amount: $1,968
- Date on market: 3/25/2026
- Listing terms: Cash,Conventional,FHA,VA Loan
- Exclusions: Seller's Personal Property
- Electric utility on property: Yes
- Road surface type: Asphalt
Price history
| Date | Event | Price |
|---|---|---|
| 7/10/2026 | Sold | $367,000-1.6%$287/sqft |
Source:  IRES as distributed by MLS GRID #1054685 Report a problem IRES as distributed by MLS GRID #1054685 Report a problem | ||
| 6/7/2026 | Pending sale | $372,900$292/sqft |
Source:  REcolorado as distributed by MLS GRID #IR1054685 Report a problem REcolorado as distributed by MLS GRID #IR1054685 Report a problem | ||
| 5/29/2026 | Price change | $372,900-0.5%$292/sqft |
Source: IRES as distributed by MLS GRID #1054685 Report a problem | ||
| 4/29/2026 | Price change | $374,900-1.3%$294/sqft |
Source: IRES as distributed by MLS GRID #1054685 Report a problem | ||
| 3/25/2026 | Listed for sale | $380,000+35.7%$298/sqft |
Source: IRES as distributed by MLS GRID #1054685 Report a problem | ||
| 2/11/2019 | Sold | $280,000-1.8%$219/sqft |
Source: IRES as distributed by MLS GRID #862209 Report a problem | ||
| 12/27/2018 | Pending sale | $285,000$223/sqft |
Source: Coldwell Banker Residential Brokerage - Boulder #862209 Report a problem | ||
| 10/18/2018 | Price change | $285,000-3.4%$223/sqft |
Source: Coldwell Banker Residential Brokerage - Boulder #862209 Report a problem | ||
| 9/15/2018 | Listed for sale | $295,000+114.5%$231/sqft |
Source: Coldwell Banker Residential Brokerage - Boulder #862209 Report a problem | ||
| 7/18/2005 | Sold | $137,500$108/sqft |
Source: Public Record Report a problem | ||
Public tax history
| Year | Property taxes | Tax assessment |
|---|---|---|
| 2025 | $1,968 +15.7% | $23,013 -7.9% |
| 2024 | $1,700 +8% | $24,991 -1% |
| 2023 | $1,574 -2.7% | $25,233 +27.6% |
| 2022 | $1,617 +8.1% | $19,779 -2.8% |
| 2021 | $1,496 +1.7% | $20,349 +8.2% |
| 2020 | $1,470 +8.5% | $18,811 -0.7% |
| 2019 | $1,356 | $18,943 +15% |
| 2018 | $1,356 | $16,474 |
| 2017 | $1,356 +16.1% | $16,474 +18.9% |
| 2016 | $1,168 +15.9% | $13,851 +0% |
| 2015 | $1,008 +15.7% | $13,850 +19.6% |
| 2014 | $871 | $11,580 |
| 2013 | -- | $11,580 +6.5% |
| 2012 | -- | $10,870 -7% |
| 2011 | -- | $11,690 +6.8% |
| 2010 | -- | $10,950 |
| 2009 | -- | $10,950 -4.6% |
| 2008 | -- | $11,480 |
| 2007 | -- | $11,480 +7.7% |
| 2006 | -- | $10,660 -1.2% |
| 2005 | -- | $10,790 +47% |
| 2004 | -- | $7,340 +30.4% |
| 2002 | -- | $5,630 +339.8% |
| 2001 | -- | $1,280 |
Find assessor info on the county website
Neighborhood: 80538
Nearby homes
- $346,3002 bd3 ba1.2k sqft4566 Glen Isle Dr, Loveland, CO 80538Off Market

- $344,8002 bd2 ba1.2k sqft4582 Glen Isle Dr, Loveland, CO 80538Off Market
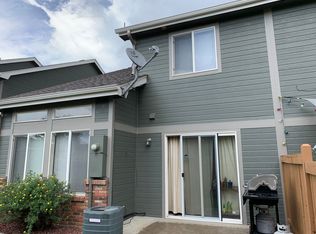
- $342,9002 bd2 ba1.2k sqft4590 Glen Isle Dr, Loveland, CO 80538Off Market
- $395,6003 bd3 ba1.4k sqft4558 Glen Isle Dr, Loveland, CO 80538Off Market

- $384,9002 bd3 ba1.8k sqft4590 Teller Pl, Loveland, CO 80538Sold
- $403,3003 bd3 ba1.6k sqft4598 Glen Isle Dr, Loveland, CO 80538Off Market
- $395,4003 bd2 ba1.5k sqft4542 Glen Isle Dr, Loveland, CO 80538Off Market
- $367,1002 bd2 ba1.2k sqft4534 Glen Isle Dr, Loveland, CO 80538Off Market
Nearby schools
GreatSchools rating
- 5/10Centennial Elementary SchoolGrades: PK-5Distance: 0.7 mi
- 5/10Lucile Erwin Middle SchoolGrades: 6-8Distance: 0.2 mi
- 5/10Loveland High SchoolGrades: 9-12Distance: 1.7 mi
Schools provided by the listing agent
- Elementary: Centennial (R2-J)
- Middle: Erwin, Lucile
- High: Loveland
Source: IRES as distributed by MLS GRID. This data may not be complete. We recommend contacting the local school district to confirm school assignments for this home.
Get a cash offer in 3 minutes
Find out how much your home could sell for in as little as 3 minutes with a no-obligation cash offer.
Estimated market value
$367,000
Get a cash offer in 3 minutes
Find out how much your home could sell for in as little as 3 minutes with a no-obligation cash offer.
Estimated market value
$367,000
- Colorado
- Larimer County
- Loveland
- 80538
- 4574 Glen Isle Dr
Nearby cities
Nearby zip codes
Other Loveland Topics
