Welcome to this charming 3-bedroom, 2-bathroom townhouse, ideally located in the vibrant heart of Yorba Linda. Spanning 1,190 square feet, this thoughtfully designed home offers a seamless blend of comfort and convenience, complete with a detached two-car garage and nestled within the desirable Jamestowne community. Step into the inviting living room, where a large picture window fills the space with natural sunlight, complemented by contemporary recessed lighting that enhances the bright and airy atmosphere. Flowing effortlessly from the living room, the open dining area provides the perfect transition between conversation and cuisine, making entertaining effortless. Adjacent lies the stylish kitchen, where gleaming marble flooring sets the stage for quartz countertops and an abundance of cabinetry—offering both elegance and functionality. Nearby, you’ll find discreet laundry hookups cleverly integrated into the space, as well as a tasteful half bath for guests. A generously sized under-stair storage closet provides convenient room for stowing away seasonal items and everyday essentials. Venture upstairs to discover three well-proportioned bedrooms, each featuring energy-efficient windows that bathe the rooms in natural light while keeping utility costs in check. The remodeled full bathroom boasts dual sinks and modern finishes, creating a spa-like experience for daily routines. Step outside to a private back patio designed with a built-in seating area—ideal for morning coffee, weekend gatherings, or serene evenings under the stars. Within the Jamestowne community, residents enjoy access to resort-style amenities, including a sparkling pool, tennis courts, a welcoming playground, and a basketball court—offering activities for all ages just steps from home. The location is truly unbeatable—within walking distance to the picturesque Yorba Linda horse and walking trail, the vibrant Hurless Barton Park, and popular shopping spots like Target and Sprouts. Here, you're not just purchasing a home—you're stepping into a lifestyle of connection, comfort, and community. Don’t miss this one!
Sold for $685,000
Listed by: T.N.G. Real Estate Consultants • Travis Harms • Contact: 714-987-3310
Bought with: Realty One Group West
$685,000
4574 Jamestowne Dr, Yorba Linda, CA 92886
3beds
1,190sqft
Quadruplex
Built in 1965
-- sqft lot
$692,300 Zestimate®
$576/sqft
$3,930 Estimated rent
Home value
$692,300
$637,000 - $755,000
$3,930/mo
Zestimate® history
Owner options
List your home for rent
$3,930/mo
Rent Zestimate®
Find your next renter with Zillow Rental Manager. Plus, with online applications, you can quickly screen prospective tenants – for free.
$3,930/mo
Rent Zestimate®
Refinance and save
$4,654/mo
Est. payment
Refinancing to a lower rate could help reduce your monthly payments and save thousands over the life of the loan.
$4,654/mo
Est. payment
Explore your selling options
Work with a Zillow partner agent
Leverage their expertise and Zillow's premium Showcase listings to get your home seen by more buyers.
Get startedList with your own agent
Get your home in front of millions of buyers by listing it on Zillow.
Learn how to do itSell it yourself
Take full control of how buyers see your home on Zillow by listing For Sale by Owner (FSBO).
List your homeWhat's special
Modern finishesTasteful half bathDetached two-car garageGleaming marble flooringQuartz countertopsOpen dining areaBuilt-in seating area
Zillow last checked:
Listing updated:
Listed by:
Travis Harms DRE #01916029 714-476-6522,
T.N.G. Real Estate Consultants,
Nathaniel Tingley DRE #01910241,
T.N.G. Real Estate Consultants
Bought with:
Maria Gonzalez, DRE #02117219
Realty One Group West
Source: CRMLS,MLS#: PW25132013 Originating MLS: California Regional MLS
Originating MLS: California Regional MLSFacts & features
Interior
Bedrooms & bathrooms
- Bedrooms: 3
- Bathrooms: 2
- Full bathrooms: 1
- 1/2 bathrooms: 1
- Main level bathrooms: 1
Rooms
- Room types: Bedroom
Bedroom
- Features: All Bedrooms Up
Kitchen
- Features: Quartz Counters
Heating
- Central
Cooling
- Central Air
Appliances
- Laundry: Inside
Features
- All Bedrooms Up
- Windows: Double Pane Windows
- Has fireplace: No
- Fireplace features: None
- Common walls with other units/homes: 2+ Common Walls
Interior area
- Total interior livable area: 1,190 sqft
Property
Parking
- Total spaces: 2
- Parking features: Garage
- Garage spaces: 2
Features
- Levels: Two
- Stories: 2
- Entry location: 1
- Pool features: Association
- Spa features: None
- Has view: Yes
- View description: None
Lot
- Size: 780 Square Feet
- Features: Near Park
Details
- Parcel number: 33432403
- Special conditions: Standard
- Horse amenities: Riding Trail
Construction
Type & style
- Home type: MultiFamily
- Property subtype: Quadruplex
- Attached to another structure: Yes
Condition
- Turnkey
- New construction: No
- Year built: 1965
Utilities & green energy
- Electric: Standard
- Sewer: Public Sewer
- Water: Public
Community & HOA
Community
- Features: Biking, Hiking, Horse Trails, Street Lights, Suburban, Sidewalks, Park
- Subdivision: Jamestowne
HOA
- Has HOA: Yes
- Amenities included: Sport Court, Playground, Pool, Tennis Court(s), Trash
- HOA fee: $332 monthly
- HOA name: Jamestowne
- HOA phone: 949-716-3998
Location
- Region: Yorba Linda
Financial & listing details
- Price per square foot: $576/sqft
- Date on market: 6/12/2025
- Cumulative days on market: 6 days
- Listing terms: Submit
- Exclusions: Staging Furniture/Decorations
Price history
| Date | Event | Price |
|---|---|---|
| 7/10/2025 | Sold | $685,000+5.4%$576/sqft |
Source:  CRMLS #PW25132013 Report a problem CRMLS #PW25132013 Report a problem | ||
| 6/19/2025 | Pending sale | $650,000$546/sqft |
Source: CRMLS #PW25132013 Report a problem | ||
| 6/12/2025 | Listed for sale | $650,000$546/sqft |
Source: CRMLS #PW25132013 Report a problem | ||
Public tax history
Tax history is unavailable.
Neighborhood: 92886
Nearby homes
- $685,0003 bd2 ba1.1k sqft4574 Jamestown Dr, Yorba Linda, CA 92886Sold
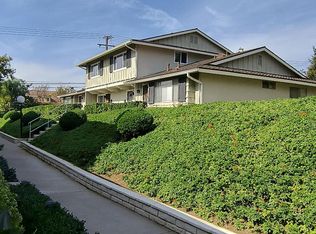
- $671,5003 bd2 ba1.1k sqft4576 Jamestown Dr, Yorba Linda, CA 92886Off Market
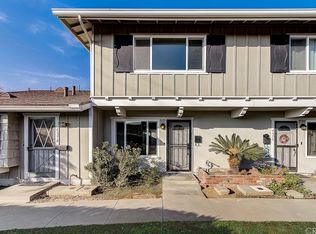
- $544,1001 bd1 ba828 sqft4572 Jamestown Dr, Yorba Linda, CA 92886Off Market
- $554,5001 bd1 ba828 sqft4578 Jamestown Dr, Yorba Linda, CA 92886Off Market
- $781,0003 bd1 ba1.1k sqft4582 Jamestown Dr, Yorba Linda, CA 92886Off Market
- $534,0001 bd1 ba828 sqft4580 Jamestown Dr, Yorba Linda, CA 92886Off Market
- $799,8883 bd2 ba1.1k sqft4588 Jamestown Dr, Yorba Linda, CA 92886For Sale
- $560,6002 bd2 ba1k sqft4586 Jamestown Dr, Yorba Linda, CA 92886Off Market
Nearby schools
GreatSchools rating
- 9/10Rose Drive Elementary SchoolGrades: K-5Distance: 0.8 mi
- 9/10Yorba Linda Middle SchoolGrades: 6-8Distance: 0.2 mi
- 9/10El Dorado High SchoolGrades: 9-12Distance: 1.6 mi
Schools provided by the listing agent
- Elementary: Rose Drive
- Middle: Yorba Linda
- High: El Dorado
Source: CRMLS. This data may not be complete. We recommend contacting the local school district to confirm school assignments for this home.
Get a cash offer in 3 minutes
Find out how much your home could sell for in as little as 3 minutes with a no-obligation cash offer.
Estimated market value
$692,300
Get a cash offer in 3 minutes
Find out how much your home could sell for in as little as 3 minutes with a no-obligation cash offer.
Estimated market value
$692,300
- California
- Orange County
- Yorba Linda
- 92886
- 4574 Jamestowne Dr
Nearby cities
Nearby zip codes
Other Yorba Linda Topics
