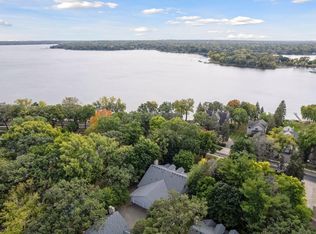
Welcome to this stunning 3-bedroom, 3-bathroom end unit townhome located within walking distance of downtown White Bear and White Bear Lake. This home is part of a 55+ community but allows for owners under 55, per by-laws, making it a perfect fit for various lifestyles. The main level features a beautifully designed kitchen with maple cabinets, hard surface counters (Corian/stone), an island, and a cozy coffee bar. Large windows flood the space with natural light, especially in the bump-out area. Enjoy the warmth of maple floors in the dining area and entry, complemented by 9' ceilings and elegant maple paneled doors throughout. Relax in the spacious living room, which boasts a gas fireplace and south-facing windows. Step out onto the Trex deck and paver patio, where you’ll find a private, shaded backyard—ideal for outdoor gatherings. The main level also includes a generously sized bedroom with a walk-in cedar-lined closet, a full bath with tile, and a laundry/mudroom with ample cabinets and a sink. The heated/insulated garage offers additional storage space. Ascend to the upper level to discover a unique primary suite featuring a large loft area perfect for an office or exercise space, a walk-in closet, and a luxurious bath with a jetted tub, walk-in tile shower, and double vanity. The lower level is designed for relaxation and entertainment, featuring a huge family room with a fireplace, a third bedroom or flex space, a full bath, and a spacious storage/utility room. Recent updates include stainless steel appliances, a new association roof and fences (2019), a furnace, AC, central vacuum, and more. Situated in an outstanding location, enjoy easy access to Lake Ave, walking/bike paths along the north shore of White Bear Lake, and the vibrant stores, restaurants, and events of downtown White Bear. This home is perfect for work-from-home arrangements, entertaining, or multi-generational living, offering the flexibility and space to suit your needs. This could be the carefree living opportunity you've been waiting for!
Closed
$580,000
4574 Lake Ct, White Bear Lake, MN 55110
3beds
3,368sqft
Townhouse Side x Side
Built in 2001
2,245 Square Feet Lot
$597,200 Zestimate®
$172/sqft
$3,186 Estimated rent
Home value
$597,200
$537,000 - $669,000
$3,186/mo
Zestimate® history
Owner options
List your home for rent
$3,186/mo
Rent Zestimate®
Find your next renter with Zillow Rental Manager. Plus, with online applications, you can quickly screen prospective tenants – for free.
$3,186/mo
Rent Zestimate®
Refinance and save
$4,102/mo
Est. payment
Refinancing to a lower rate could help reduce your monthly payments and save thousands over the life of the loan.
$4,102/mo
Est. payment
Explore your selling options
Work with a Zillow partner agent
Leverage their expertise and Zillow's premium Showcase listings to get your home seen by more buyers.
Get startedList with your own agent
Get your home in front of millions of buyers by listing it on Zillow.
Learn how to do itSell it yourself
Take full control of how buyers see your home on Zillow by listing For Sale by Owner (FSBO).
List your homeWhat's special
Gas fireplaceMaple floorsLarge loft areaPrivate shaded backyardLarge windowsJetted tubElegant maple paneled doors
Zillow last checked:
Listing updated:
Listed by:
Robert A Boyce 651-248-3498,
Realty Executives Top Results
Bought with:
Crush Real Estate Group -Emily Cox
LaBelle Real Estate Group Inc
Source: NorthstarMLS as distributed by MLS GRID,MLS#: 6617343
Facts & features
Interior
Bedrooms & bathrooms
- Bedrooms: 3
- Bathrooms: 3
- Full bathrooms: 3
Bedroom
- Level: Upper
- Area: 396 Square Feet
- Dimensions: 22x18
Bedroom 2
- Level: Main
- Area: 182 Square Feet
- Dimensions: 14x13
Bedroom 3
- Level: Lower
- Area: 224 Square Feet
- Dimensions: 16x14
Primary bathroom
- Level: Upper
- Area: 112 Square Feet
- Dimensions: 14x8
Deck
- Level: Main
- Area: 144 Square Feet
- Dimensions: 12x12
Den
- Level: Upper
- Area: 384 Square Feet
- Dimensions: 24x16
Dining room
- Level: Main
- Area: 104 Square Feet
- Dimensions: 13x8
Family room
- Level: Lower
- Area: 384 Square Feet
- Dimensions: 24x16
Foyer
- Level: Main
- Area: 80 Square Feet
- Dimensions: 16x5
Kitchen
- Level: Main
- Area: 182 Square Feet
- Dimensions: 14x13
Laundry
- Level: Main
- Area: 66 Square Feet
- Dimensions: 11x6
Living room
- Level: Main
- Area: 272 Square Feet
- Dimensions: 17x16
Patio
- Level: Main
- Area: 120 Square Feet
- Dimensions: 12x10
Storage
- Level: Lower
- Area: 180 Square Feet
- Dimensions: 18x10
Heating
- Forced Air, Fireplace(s)
Cooling
- Central Air
Appliances
- Included: Air-To-Air Exchanger, Central Vacuum, Dishwasher, Disposal, Dryer, Electronic Air Filter, Humidifier, Microwave, Range, Refrigerator, Stainless Steel Appliance(s), Washer, Water Softener Rented
- Laundry: Laundry Room, Main Level, Sink
Features
- Central Vacuum
- Basement: Drain Tiled,Egress Window(s),Finished,Full,Storage Space,Sump Pump
- Number of fireplaces: 2
- Fireplace features: Family Room, Gas, Living Room
Interior area
- Total structure area: 3,368
- Total interior livable area: 3,368 sqft
- Finished area above ground: 2,160
- Finished area below ground: 1,208
Property
Parking
- Total spaces: 2
- Parking features: Attached, Asphalt, Garage Door Opener, Guest, Heated Garage, Insulated Garage, Storage
- Attached garage spaces: 2
- Has uncovered spaces: Yes
- Details: Garage Dimensions (22x19)
Accessibility
- Accessibility features: None
Features
- Levels: One and One Half
- Stories: 1.5
- Patio & porch: Composite Decking, Deck, Patio
- Fencing: Vinyl,Wood
Lot
- Size: 2,245 Square Feet
- Features: Tree Coverage - Medium
Details
- Foundation area: 1208
- Parcel number: 143022430119
- Zoning description: Residential-Multi-Family
Construction
Type & style
- Home type: Townhouse
- Property subtype: Townhouse Side x Side
- Attached to another structure: Yes
Materials
- Roof: Age 8 Years or Less,Asphalt,Pitched
Condition
- New construction: No
- Year built: 2001
Utilities & green energy
- Gas: Natural Gas
- Sewer: City Sewer/Connected
- Water: City Water/Connected
Community & HOA
Community
- Subdivision: LAKE AVE. TOWNHOME ASSOCIATION
HOA
- Has HOA: Yes
- Amenities included: In-Ground Sprinkler System
- Services included: Maintenance Structure, Hazard Insurance, Maintenance Grounds, Sanitation, Lawn Care
- HOA fee: $350 monthly
- HOA name: Lake Ave Townhome Assoc
- HOA phone: 651-248-3498
Location
- Region: White Bear Lake
Financial & listing details
- Price per square foot: $172/sqft
- Tax assessed value: $482,700
- Annual tax amount: $6,110
- Date on market: 10/14/2024
- Cumulative days on market: 171 days
- Road surface type: Paved
Price history
| Date | Event | Price |
|---|---|---|
| 2/21/2025 | Sold | $580,000-3.2%$172/sqft |
Source:  NorthstarMLS as distributed by MLS GRID #6617343 Report a problem NorthstarMLS as distributed by MLS GRID #6617343 Report a problem | ||
| 1/20/2025 | Pending sale | $599,000$178/sqft |
Source: NorthstarMLS as distributed by MLS GRID #6617343 Report a problem | ||
| 10/14/2024 | Listed for sale | $599,000-7.8%$178/sqft |
Source: NorthstarMLS as distributed by MLS GRID #6617343 Report a problem | ||
| 10/12/2024 | Listing removed | $650,000$193/sqft |
Source: NorthstarMLS as distributed by MLS GRID #6573077 Report a problem | ||
| 10/4/2024 | Price change | $650,000-3.7%$193/sqft |
Source: NorthstarMLS as distributed by MLS GRID #6573077 Report a problem | ||
| 8/23/2024 | Price change | $675,000-3.6%$200/sqft |
Source: NorthstarMLS as distributed by MLS GRID #6573077 Report a problem | ||
| 8/1/2024 | Listed for sale | $699,900+99.4%$208/sqft |
Source: NorthstarMLS as distributed by MLS GRID #6573077 Report a problem | ||
| 6/5/2002 | Sold | $351,000$104/sqft |
Source: Public Record Report a problem | ||
Public tax history
| Year | Property taxes | Tax assessment |
|---|---|---|
| 2025 | $6,574 +7.6% | $482,700 +1.6% |
| 2024 | $6,110 +12.8% | $475,300 +2.8% |
| 2023 | $5,418 +18% | $462,400 +9.5% |
| 2022 | $4,592 +3.7% | $422,100 +21.7% |
| 2021 | $4,430 +2.8% | $346,800 +1% |
| 2020 | $4,308 +22.8% | $343,400 +14.7% |
| 2019 | $3,508 | $299,500 |
| 2018 | $3,508 | $299,500 +5% |
| 2017 | $3,508 | $285,200 |
| 2016 | $3,508 -7.3% | -- |
| 2015 | $3,786 -0.5% | $271,600 |
| 2014 | $3,804 -14.6% | -- |
| 2013 | $4,454 +6.2% | -- |
| 2012 | $4,194 +10.4% | -- |
| 2011 | $3,798 | -- |
| 2010 | -- | -- |
| 2009 | $4,044 +0.3% | -- |
| 2008 | $4,032 +4.1% | -- |
| 2007 | $3,872 +6.5% | -- |
| 2006 | $3,634 +2.4% | -- |
| 2005 | $3,550 -2.8% | -- |
| 2004 | $3,654 +9.2% | -- |
| 2003 | $3,346 +2256.3% | -- |
| 2002 | $142 | -- |
Find assessor info on the county website
Neighborhood: 55110
Nearby homes
- $546,6002 bd3 ba2.7k sqft4578 Lake Ct, White Bear Lake, MN 55110Off Market
- $643,8002 bd2 ba2.3k sqft4564 Lake Ct, White Bear Lake, MN 55110Off Market
- $546,9003 bd3 ba2.9k sqft4580 Lake Ct, White Bear Lake, MN 55110Off Market
- $519,0002 bd2 ba1.5k sqft4570 Lake Ct, White Bear Lake, MN 55110Sold
- $641,5002 bd2 ba2.3k sqft4568 Lake Ct, White Bear Lake, MN 55110Off Market
- $565,0003 bd4 ba3.3k sqft4560 Lake Ct, White Bear Lake, MN 55110Sold
- $836,7003 bd2 ba1.6k sqft4567 Lake Ave, White Bear Lake, MN 55110Off Market
- $377,6003 bd3 ba3.4k sqft4584 Lake Ct, White Bear Lake, MN 55110Sold
Nearby schools
GreatSchools rating
- 10/10Lincoln Elementary SchoolGrades: K-5Distance: 0.6 mi
- 6/10Central Middle SchoolGrades: 6-8Distance: 0.7 mi
- NAWhite Bear Lake Area High SchoolGrades: 9-12Distance: 1 mi
Get a cash offer in 3 minutes
Find out how much your home could sell for in as little as 3 minutes with a no-obligation cash offer.
Estimated market value
$597,200
Get a cash offer in 3 minutes
Find out how much your home could sell for in as little as 3 minutes with a no-obligation cash offer.
Estimated market value
$597,200
- Minnesota
- Ramsey County
- White Bear Lake
- 55110
- 4574 Lake Ct
Nearby cities
Nearby zip codes
Other White Bear Lake Topics
