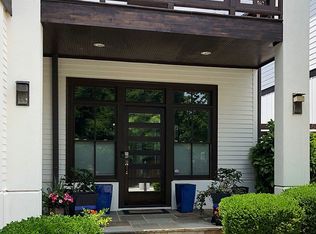
Private garden oasis courtyardSkyline terracePrivate courtyardHunter douglas window treatmentsSuperior stainless steel appliancesTwo outdoor living zonesHuge kitchen island
Rare city-view living in Smyrna: a newer 6-bedroom custom home with 2 owner suites, 3-car garage, private courtyard, and skyline terrace minutes from Vinings, The Battery, Silver Comet Trail, and major Atlanta corridors. Just picture yourself relaxing while looking out at the beautiful Atlanta's gorgeous skyline from your 3rd floor terrace level. So perfect! Additional upgrades are endless, which includes the private garden oasis courtyard, Fire Magic gas grill, Hunter Douglas window treatments, solid mahogany front door and 3 car garage with epoxy flooring, for the car enthusiasts. Designed for low-maintenance luxury, the private courtyard and skyline terrace create two outdoor living zones without the weekend upkeep of a traditional yard. Be sure to take in all the high-end luxury finishes throughout the home. Enjoy cooking, this is the chef’s kitchen for you, superior stainless steel appliances, huge kitchen island, 10’ ceilings and views to the family room with the cozy fireplace, an entertainer's dream! The 2 owner's suites, main floor and 2nd floor features relaxation and spa like retreats! And, you don't want to miss out on both walk-in closets with closet organizers. Dream closets! The 2nd floor offers you the perfect family room with a coffee bar and 3 guest bedrooms/or offices. And, keep going to the 3rd floor/skyline terrace level which welcomes you to the loft/media room and a refreshment bar. The perfect get-a-way haven! Living at its very Best!
155 days
|
554
|
21
|
Zillow last checked:
Listing updated:
Listed by:
Wendy Wasley,
Keller Williams Realty Cityside770-874-6200,
Diane Sotto,
Keller Williams Realty Cityside
Source: FMLS GA,MLS#: 7714264
Loading...
Facts & features
Interior
Bedrooms & bathrooms
Bedrooms: 6
Bathrooms: 5
Full bathrooms: 4
1/2 bathrooms: 1
Main level bathrooms: 1
Main level bedrooms: 1
Rooms
Room types: Family Room, Game Room, Loft, Master Bathroom, Master Bedroom, Media Room
Primary bedroom
Features: Double Master Bedroom, Master on Main, Split Bedroom Plan
Level: Double Master Bedroom, Master on Main, Split Bedroom Plan
Bedroom
Features: Double Master Bedroom, Master on Main, Split Bedroom Plan
Primary bathroom
Features: Double Vanity, Separate Tub/Shower, Soaking Tub
Dining room
Features: Open Concept
Kitchen
Features: Breakfast Bar, Cabinets White, Kitchen Island, Pantry, Solid Surface Counters, View to Family Room
Heating
Natural Gas
Cooling
Ceiling Fan(s), Central Air
Appliances
Included: Dishwasher, Disposal, Dryer, Gas Range, Microwave, Range Hood, Refrigerator, Washer
Laundry: Laundry Room, Main Level, Sink, Upper Level
Features
Bookcases, Crown Molding, Double Vanity, High Ceilings 10 ft Main, High Ceilings 10 ft Upper, High Speed Internet, Tray Ceiling(s), Walk-In Closet(s), Wet Bar
Flooring: Carpet, Hardwood
Windows: Window Treatments
Basement: None
Number of fireplaces: 1
Fireplace features: Family Room
Common walls with other units/homes: No Common Walls
Explore the cost of this home by adjusting the details. Changes won't be saved.
Principal & interest
$1,547
Mortgage insurance
$0
Property taxes
$170
Home insurance
$105
HOA fees
$0
Utilities
Not included
All calculations are estimates and provided by Zillow, Inc. for informational purposes only. Actual amounts may vary.
HOA fees may include property taxes on listings classified as Co-Ops. Contact the listing agent and/or owner for fee details.
Mortgage interest rates are dependent on a number of factors, including credit score, down payment, and repayment length. Interest rate data provided by Zillow Group Marketplace, Inc. as of 1/1/1970 from various mortgage lenders with which we have lead or other similar arrangements; the Estimated Payment is an average of those rates.
See how much you could borrow to make a competitive offer.