Welcome to The Cottages at Old Saucon, an exclusive 55+ GATED COMMUNITY directly across from Saucon Valley Country Club. This stunning single detached home, nestled in the COMPLETED PHASE 1, offers 2,831 sq ft of meticulously designed living space, featuring a FIRST-FLOOR PRIMARY SUITE, elegant first-floor office, and a sun-drenched sunroom perfect for relaxation. The expansive GOURMET KITCHEN showcases QUARTZ COUNTERTOPS, premium finishes, and natural gas cooking, flowing seamlessly into the OPEN CONCEPT LIVING and great room with a stately gas fireplace, ideal for hosting family and friends. Rich hardwood floors throughout the main level adds timeless elegance, while the BLUESTONE PATIO provides a serene outdoor retreat for morning coffee or evening gatherings. Upstairs, enjoy three generously sized bedrooms for guests along with additional baths offering comfort, privacy, and ABUNDANT SPACE for personalization. A full unfinished basement offers endless potential for future expansion or recreational use. The home’s exterior, wrapped with JAMES HARDIE fiber cement siding, exudes curb appeal and LOW-MAINTENANCE sophistication. Experience a carefree, resort-style lifestyle with a $395/month HOA, covering lawn care, grass cutting, snow removal, trash, and recycling. Just minutes from the Promenade Shops, fine dining, parks, and major routes, this exceptional home combines luxury, convenience, and an engaging ACTIVE LIFESTYLE in one of Bethlehem’s most sought-after communities.
Sold for $837,500
$837,500
4574 Old Saucon Rd, Bethlehem, PA 18015
4beds
2,831sqft
Single Family Residence
Built in 2021
8,102 Square Feet Lot
$830,200 Zestimate®
$296/sqft
$3,343 Estimated rent
Home value
$830,200
$789,000 - $872,000
$3,343/mo
Zestimate® history
Owner options
List your home for rent
$3,343/mo
Rent Zestimate®
Find your next renter with Zillow Rental Manager. Plus, with online applications, you can quickly screen prospective tenants – for free.
$3,343/mo
Rent Zestimate®
Refinance and save
$5,874/mo
Est. payment
Refinancing to a lower rate could help reduce your monthly payments and save thousands over the life of the loan.
$5,874/mo
Est. payment
Explore your selling options
Work with a Zillow partner agent
Leverage their expertise and Zillow's premium Showcase listings to get your home seen by more buyers.
Get startedList with your own agent
Get your home in front of millions of buyers by listing it on Zillow.
Learn how to do itSell it yourself
Take full control of how buyers see your home on Zillow by listing For Sale by Owner (FSBO).
List your homeWhat's special
Zillow last checked:
Listing updated:
Listed by:
Rebecca L. Francis 484-280-6212,
BHHS Fox & Roach Center Valley,
Jonny Hrab Jr 610-248-2578,
BHHS Fox & Roach Center Valley
Bought with:
nonmember
NON MBR Office
Source: GLVR,MLS#: 768921 Originating MLS: Lehigh Valley MLS
Originating MLS: Lehigh Valley MLSFacts & features
Interior
Bedrooms & bathrooms
- Bedrooms: 4
- Bathrooms: 4
- Full bathrooms: 3
- 1/2 bathrooms: 1
Rooms
- Room types: Den, Office
Primary bedroom
- Description: Hardwood flooring; baseboard and crown molding; recessed lighting; huge ceiling fan with lighting
- Level: First
- Dimensions: 22.00 x 14.00
Bedroom
- Description: Wall-to-wall carpeting; baseboard molding; ceiling lighting; walk in closet with shelving and rods; recessed ceiling lighting
- Level: Second
- Dimensions: 12.00 x 14.00
Bedroom
- Description: Wall-to-wall carpeting; baseboard molding; ceiling light; walk-in closet with built-in shelving and rods; recessed lighting
- Level: Second
- Dimensions: 12.00 x 19.00
Bedroom
- Description: Ensuite: Wall-to-wall carpeting baseboard molding; pull down attic access; oversized double closet with shelving and rods; ceiling lighting; dormer windows (2)
- Level: Second
- Dimensions: 18.00 x 14.00
Primary bathroom
- Description: Porcelain tile flooring; baseboard molding; double vanity with quartz countertop and backsplash; wall mirror; vanity lighting (2); double linen closet with built in shelving; oversize floor to ceiling walk in shower with porcelain tile floor and surround
- Level: First
- Dimensions: 8.00 x 11.00
Den
- Description: Hardwood flooring; baseboard and crown molding; recessed lighting
- Level: First
- Dimensions: 13.00 x 14.00
Dining room
- Description: Hardwood flooring; baseboard molding; cathedral ceiling; chandelier; wrap around windows with plantation wood shutters
- Level: First
- Dimensions: 11.00 x 9.00
Foyer
- Description: Hardwood flooring; baseboard and crown molding; two story foyer; paneled wainscotting; ceiling lighting; recessed lighting; staircase to second level; second story window; double French doors entrance to study; entrance to half bathroom
- Level: First
- Dimensions: 13.00 x 14.00
Other
- Description: Jack-and-Jill Bathroom: Porcelain tile flooring; baseboard molding; single vanity with quartz countertop and backsplash; wall mirror; vanity lighting; built in floating shelf; linen closet with shelving; shower and tub combo with porcelain tile surround
- Level: Second
- Dimensions: 8.00 x 8.00
Other
- Description: Porcelain tile flooring; baseboard molding; single vanity with quartz countertop and backsplash; wall mirror; vanity lighting; built in floating shelf; linen closet with shelving; walk in shower with glass door; shower shelves; ceiling exhaust fan
- Level: Second
- Dimensions: 11.00 x 5.00
Half bath
- Description: Hardwood flooring; baseboard molding; pedestal sink; wall mirror; vanity lighting; ceiling exhaust fan; built in wall shelf
- Level: First
- Dimensions: 5.00 x 5.00
Kitchen
- Description: Hardwood flooring; baseboard molding; custom cabinetry; quartz countertop; subway tile glass backsplash; recessed lighting; oversized center island with quartz countertop and seating; lower cabinetry and drawers; stainless steel sink with insinkerator
- Level: First
- Dimensions: 13.00 x 19.00
Laundry
- Description: Laundry Room: Porcelain tile flooring; baseboard molding; upper cabinetry; stainless steel utility sink with lower cabinets; quartz countertop; upper cabinetry; GE Profile stackable washer and dryer
- Level: First
- Dimensions: 7.00 x 5.00
Living room
- Description: Hardwood flooring; baseboard molding; recessed lighting; gas burning fireplace with wood mantel and surround; slate surround and hearth; door to lower level; French door with transoms to back yard patio
- Level: First
- Dimensions: 20.00 x 19.00
Other
- Description: Pantry/Walk-In Closet
- Level: First
- Dimensions: 7.00 x 6.00
Other
- Description: Walk-In Closet: Percelain tile flooring; built in closet system; ceiling lightings (2)
- Level: First
- Dimensions: 9.00 x 6.00
Other
- Description: Walk in Storage Room/Attic above garage
- Level: Second
- Dimensions: 23.00 x 48.00
Other
- Description: Unfinished; wrap around insulation
- Level: Basement
- Dimensions: 53.00 x 42.00
Heating
- Forced Air, Gas, Zoned
Cooling
- Central Air, Ceiling Fan(s), Zoned
Appliances
- Included: Built-In Oven, Dishwasher, Electric Dryer, Gas Cooktop, Disposal, Gas Oven, Gas Range, Gas Water Heater, Microwave, Refrigerator, Washer
- Laundry: Washer Hookup, Dryer Hookup, ElectricDryer Hookup, Main Level
Features
- Attic, Cathedral Ceiling(s), Dining Area, Entrance Foyer, Eat-in Kitchen, High Ceilings, Home Office, Kitchen Island, Family Room Main Level, Storage, Traditional Floorplan, Vaulted Ceiling(s), Walk-In Closet(s)
- Flooring: Carpet, Hardwood
- Basement: Full,Concrete
- Has fireplace: Yes
- Fireplace features: Gas Log, Living Room
Interior area
- Total interior livable area: 2,831 sqft
- Finished area above ground: 2,831
- Finished area below ground: 0
Property
Parking
- Total spaces: 2
- Parking features: Attached, Driveway, Garage, Off Street, On Street, Garage Door Opener
- Attached garage spaces: 2
- Has uncovered spaces: Yes
Features
- Stories: 2
- Patio & porch: Covered, Patio, Porch
- Exterior features: Porch, Patio
- Has view: Yes
- View description: Golf Course, Panoramic, Valley
Lot
- Size: 8,102 Square Feet
Details
- Parcel number: 642536769324 1
- Zoning: AQC
- Special conditions: None
Construction
Type & style
- Home type: SingleFamily
- Architectural style: Colonial
- Property subtype: Single Family Residence
Materials
- Fiber Cement, Stone
- Foundation: Basement
- Roof: Asphalt,Fiberglass
Condition
- Year built: 2021
Utilities & green energy
- Electric: 200+ Amp Service, Circuit Breakers
- Sewer: Public Sewer
- Water: Public
- Utilities for property: Cable Available
Community & HOA
Community
- Features: Curbs, Sidewalks
- Security: Security System, Smoke Detector(s)
- Senior community: Yes
- Subdivision: Old Saucon
HOA
- Has HOA: Yes
- HOA fee: $395 monthly
Location
- Region: Bethlehem
Financial & listing details
- Price per square foot: $296/sqft
- Tax assessed value: $370,200
- Annual tax amount: $8,565
- Date on market: 12/23/2025
- Ownership type: Fee Simple
Price history
| Date | Event | Price |
|---|---|---|
| 9/3/2026 | Sold | $837,500-1.4%$296/sqft |
Source:  GLVR #768921 Report a problem GLVR #768921 Report a problem | ||
| 7/9/2026 | Pending sale | $849,000$300/sqft |
Source: GLVR #768921 Report a problem | ||
| 4/30/2026 | Price change | $849,000-5.1%$300/sqft |
Source: GLVR #768921 Report a problem | ||
| 1/6/2026 | Listed for sale | $895,000+18.6%$316/sqft |
Source:  Bright MLS #PALH2014170 Report a problem Bright MLS #PALH2014170 Report a problem | ||
| 6/25/2021 | Sold | $754,640$267/sqft |
Source: GLVR #666104 Report a problem | ||
| 5/6/2021 | Pending sale | $754,640$267/sqft |
Source: GLVR #666104 Report a problem | ||
Public tax history
| Year | Property taxes | Tax assessment |
|---|---|---|
| 2026 | $8,566 | $370,200 |
| 2025 | $8,566 +2% | $370,200 |
| 2024 | $8,398 +1.2% | $370,200 |
| 2023 | $8,296 | $370,200 |
| 2022 | $8,296 +1131.8% | $370,200 +1086.5% |
| 2021 | $673 | $31,200 |
Find assessor info on the county website
Neighborhood: 18015
Nearby homes
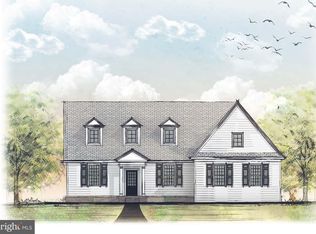
- $865,6003 bd2 ba2.5k sqft4560 Old Saucon Rd, Bethlehem, PA 18015Off Market
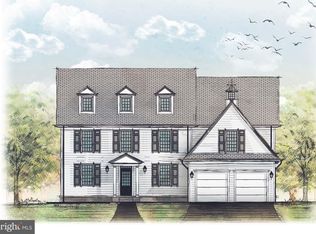
- $813,6003 bd3 ba2.3k sqft4406 Old Saucon Rd, Bethlehem, PA 18015Off Market
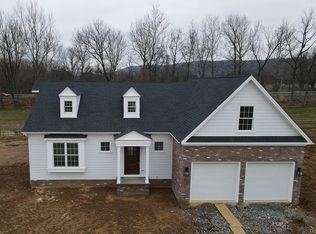
- $806,7003 bd3 ba2.6k sqft4588 Old Saucon Rd, Bethlehem, PA 18015Off Market
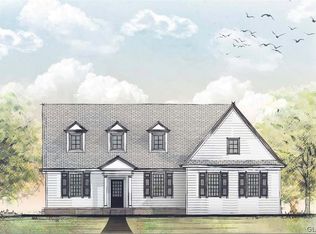
- $894,8613 bd3 ba2.3k sqft4411 Old Saucon Rd, Bethlehem, PA 18015Sold
- $917,1004 bd4 ba2.7k sqft4532 Old Saucon Rd, Bethlehem, PA 18015Off Market
- $913,0783 bd3 ba2.3k sqft4323 Stonebridge Dr, Bethlehem, PA 18015Sold
- $825,0003 bd3 ba2.3k sqft4311 Stonebridge Dr, Bethlehem, PA 18015New Construction
- $908,8003 bd3 ba2.5k sqft4549 Old Saucon Rd, Bethlehem, PA 18015Off Market
Nearby schools
GreatSchools rating
- 9/10Southern Lehigh Intermediate SchoolGrades: 4-6Distance: 1.5 mi
- 8/10Southern Lehigh Middle SchoolGrades: 7-8Distance: 1.8 mi
- 8/10Southern Lehigh Senior High SchoolGrades: 9-12Distance: 2 mi
Schools provided by the listing agent
- District: Southern Lehigh
Source: GLVR. This data may not be complete. We recommend contacting the local school district to confirm school assignments for this home.
Get a cash offer in 3 minutes
Find out how much your home could sell for in as little as 3 minutes with a no-obligation cash offer.
Estimated market value
$830,200
Get a cash offer in 3 minutes
Find out how much your home could sell for in as little as 3 minutes with a no-obligation cash offer.
Estimated market value
$830,200
- Pennsylvania
- Lehigh County
- Bethlehem
- 18015
- 4574 Old Saucon Rd
