Skip main navigation
Sold for $510,000
  • $510,000

    45741 Smoketree Ter, Sterling, VA 20166

    3beds
    1,386sqft
    Townhouse
    Built in 2001
    1,742 Square Feet Lot
    $522,400 Zestimate®
    $368/sqft
    $2,960 Estimated rent

    Home value

    $522,400

    $496,000 - $549,000

    $2,960/mo

    Zestimate® history
    Loading
    Loading...

    Owner options

    List your home for rent

    $2,960/mo

    Rent Zestimate®

    Find your next renter with Zillow Rental Manager. Plus, with online applications, you can quickly screen prospective tenants – for free.

    Learn more

    $2,960/mo

    Rent Zestimate®

    Refinance and save

    $3,201/mo

    Est. payment

    Refinancing to a lower rate could help reduce your monthly payments and save thousands over the life of the loan.

    See today's rates

    $3,201/mo

    Est. payment

    Explore your selling options

    Work with a Zillow partner agent

    Leverage their expertise and Zillow's premium Showcase listings to get your home seen by more buyers.

    Get started

    List with your own agent

    Get your home in front of millions of buyers by listing it on Zillow.

    Learn how to do it

    Sell it yourself

    Take full control of how buyers see your home on Zillow by listing For Sale by Owner (FSBO).

    List your home

    What's special

    Finished lower levelPrivate oasisFully fenced backyardFreshly sodded lawnComfortable bedroomsUpdated light fixturesLaundry room
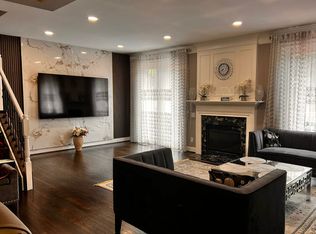
    We are back to the market with additional Full Bathroom on the first level!!!! Walk in shower, freshly installed!!!! Check out this beautiful property! ***** Welcome to 45741 Smoketree Terrace***** I am proud to present this beautiful townhome located in Tall Oaks, highly desirable neighborhood in Sterling. Welcome to this beautifully renovated 3-level townhome offering 3 bedrooms, 2 baths and stylish living space. Freshly painted throughout, this home features brand-new laminate flooring on the main level, new carpet upstairs, updated light fixtures, and renovated bathrooms with modern finishes. The bright and updated kitchen boasts new quartz countertops and opens directly to a spacious deck—perfect for morning coffee or outdoor entertaining. Enjoy your own private oasis with a fully fenced backyard, freshly sodded lawn, and serene views of mature trees. Upstairs, you’ll find three comfortable bedrooms and a full bath, while the finished lower level has lots of storage/closet space and a laundry room. Located just across from Claude Moore Park and Recreation Center, this home offers immediate access to scenic trails, the W&OD Trail, and is just minutes from major commuter routes, shopping, and dining. This move-in ready gem combines modern updates with an unbeatable location—don’t miss it! Updates and upgrades: *** Fresh paint throughout the house 2025*** New laminate floors and carpets 2025*** Light fixtures 2025*** Refrigerator, dishwasher, range 2024***Deck, painted 2025*** Freshly installed sod, landscaping 2025***Roof 2024****Brand new garage door and motor with 2 openers 2025***HVAC system, water heater 2022*** Full bathroom on the ground level****

    Zillow last checked:

    Listing updated:

    Listed by:

    Magda Anders 571-250-9626,

    Keller Williams Realty Dulles

    Bought with:

    Margaret Halseth, 0225093102

    Keller Williams Realty Dulles

    Source: Bright MLS,MLS#: VALO2098548MLS Logo

    Facts & features

    Interior

    Bedrooms & bathrooms
    • Bedrooms: 3
    • Bathrooms: 2
    • Full bathrooms: 2
    • Main level bathrooms: 1
    Rooms
    • Room types: Primary Bedroom, Bedroom 2, Kitchen, Family Room, Foyer, Bedroom 1, Utility Room, Bonus Room, Primary Bathroom, Half Bath
    Primary bedroom
    • Features: Flooring - Carpet
    • Level: Upper
    Bedroom 1
    • Features: Flooring - Carpet
    • Level: Upper
    Bedroom 2
    • Features: Flooring - Carpet
    • Level: Upper
    Primary bathroom
    • Features: Soaking Tub, Flooring - Laminated, Lighting - Ceiling
    • Level: Upper
    Bonus room
    • Level: Main
    Family room
    • Features: Flooring - Laminate Plank, Lighting - Ceiling
    • Level: Upper
    Foyer
    • Features: Crown Molding, Flooring - Laminate Plank
    • Level: Main
    Half bath
    • Features: Flooring - Laminate Plank
    • Level: Main
    Kitchen
    • Features: Kitchen - Electric Cooking, Countertop(s) - Quartz, Lighting - Pendants, Balcony Access
    • Level: Upper
    Utility room
    • Level: Main
    Heating
    • Heat Pump, Natural Gas
    Cooling
    • Central Air, Electric
    Appliances
    • Included: Dishwasher, Disposal, Dryer, Microwave, Oven/Range - Gas, Range Hood, Refrigerator, Stainless Steel Appliance(s), Washer, Gas Water Heater
    • Laundry: Lower Level
    Features
    • Soaking Tub, Bathroom - Walk-In Shower, Breakfast Area, Combination Dining/Living, Combination Kitchen/Dining, Crown Molding, Floor Plan - Traditional, Wainscotting
    • Flooring: Carpet, Laminate
    • Windows: Window Treatments
    • Has basement: No
    • Has fireplace: No
    Interior area
    • Total structure area: 1,386
    • Total interior livable area: 1,386 sqft
    • Finished area above ground: 1,386
    • Finished area below ground: 0

    Property

    Parking
    • Total spaces: 2
    • Parking features: Garage Door Opener, Attached, Driveway, Off Street
    • Attached garage spaces: 1
    • Uncovered spaces: 1
    Accessibility
    • Accessibility features: None
    Features
    • Levels: Three
    • Stories: 3
    • Patio & porch: Deck
    • Exterior features: Lighting
    • Pool features: Community
    • Fencing: Full,Wood
    • Has view: Yes
    • View description: Garden, Trees/Woods
    Lot
    • Size: 1,742 Square Feet
    • Features: Backs to Trees
    Details
    • Additional structures: Above Grade, Below Grade
    • Parcel number: 031383348000
    • Zoning: R16
    • Special conditions: Standard

    Construction

    Type & style
    • Home type: Townhouse
    • Architectural style: Other
    • Property subtype: Townhouse
    Materials
    • Masonry
    • Foundation: Permanent
    • Roof: Composition
    Condition
    • Very Good
    • New construction: No
    • Year built: 2001
    Details
    • Builder model: PRESTON
    • Builder name: PULTE

    Utilities & green energy

    • Sewer: Public Sewer
    • Water: Public
    • Utilities for property: Phone Connected

    Community & HOA

    Community
    • Features: Pool
    • Subdivision: Tall Oaks
    HOA
    • Has HOA: Yes
    • Amenities included: Pool, Tennis Court(s), Tot Lots/Playground
    • Services included: Trash, Snow Removal, Pool(s), Common Area Maintenance
    • HOA fee: $117 monthly
    • HOA name: TALL OAKS-CASCADES PARK
    Location
    • Region: Sterling

    Financial & listing details

    • Price per square foot: $368/sqft
    • Tax assessed value: $472,140
    • Annual tax amount: $4,047
    • Date on market: 6/6/2025
    • Listing agreement: Exclusive Right To Sell
    • Listing terms: Cash,Conventional
    • Ownership: Fee Simple

    Price history

    DateEventPrice
    10/30/2025Sold$510,000-3.8%$368/sqft
    Source: Bright MLS #VALO2098548 Report a problem
    10/7/2025Contingent$530,000$382/sqft
    Source: Bright MLS #VALO2098548 Report a problem
    9/30/2025Listed for sale$530,000+1.9%$382/sqft
    Source: Bright MLS #VALO2098548 Report a problem
    8/28/2025Listing removed$520,000$375/sqft
    Source: WMLS #BMTVALO2098548 Report a problem
    8/15/2025Price change$520,000-4.6%$375/sqft
    Source: Bright MLS #VALO2098548 Report a problem
    6/6/2025Listed for sale$545,000+428.2%$393/sqft
    Source: Bright MLS #VALO2098548 Report a problem
    11/8/2001Sold$103,186$74/sqft
    Source: Public Record Report a problem

    Public tax history

    YearProperty taxesTax assessment
    2025$3,801 -6.1%$472,140 +0.9%
    2024$4,047 +2.1%$467,900 +3.2%
    2023$3,966 +10%$453,260 +11.9%
    2022$3,605 +1%$405,030 +11.3%
    2021$3,567 +4.4%$364,020 +10.3%
    2020$3,416 $330,010 +6.1%
    2019$3,416 +2.1%$311,180 +0.9%
    2018$3,345 +109.3%$308,320 +59.3%
    2017$1,598 +1.2%$193,510 +38.3%
    2016$1,580 $139,890 +11.7%
    2015$1,580 -0.2%$125,200 +1.8%
    2014$1,582 -2.7%$123,000 +1.7%
    2013$1,627 $121,000
    2012-- --
    2011-- --
    2010-- --
    2009-- $193,000 -1.5%
    2008-- $195,900
    2007-- $195,900 -19.6%
    2006-- $243,800
    2005-- $243,800 -1.6%
    2004-- $247,800 +32.4%
    2003-- $187,100 +5.6%
    2002-- $177,100
    Find assessor info on the county website

    Neighborhood: 20166

    Nearby schools

    GreatSchools rating
    Schools provided by the listing agent
    • District: Loudoun County Public Schools

    Source: Bright MLS. This data may not be complete. We recommend contacting the local school district to confirm school assignments for this home.

    Get a cash offer in 3 minutes
    Find out how much your home could sell for in as little as 3 minutes with a no-obligation cash offer.
    Estimated market value
    $522,400
    Get a cash offer in 3 minutes
    Find out how much your home could sell for in as little as 3 minutes with a no-obligation cash offer.
    Estimated market value
    $522,400