Become captivated with this Historic 1920's Spanish Revival home that has been fully restored with original architectural details throughout. You can admire the exterior of the home with it's stone look driveway, expansive front porch, and stunning entry tower. Inside of the home you will find new flooring throughout, arched entry ways, high ceilings, and beautiful tile that pays homage to the homes original design. Featuring 3 bedrooms and 2 bathrooms, the home also has a bonus office with a separate entrance and looks out over a fenced in courtyard. The separate entrance is perfect for having client meetings, providing a true office space. The dreamy kitchen has cascading quartz waterfall countertops that run up the backsplash for a seamless and fresh look. The KitchenAid appliance package compliment the quality of the remodel with a stunning gas range and hood. The kitchen island has plenty of space for prep as well as bar stool room for casual dining. The kitchen comes complete with space for a hidden coffee station, pot filler, appliance suite, beverage cooler, and a dry bar with Spanish style tiled backsplash containing a wine fridge and extra storage space. The formal dining space is adjacent to the kitchen and has a scenic view of the fenced in paver courtyard and fountain. The primary suite is located privately toward the back of the home and has beautiful large windows and high ceilings. The spa like en-suite bath boasts a tiled walk-in shower with glass panel and a free standing soaking tub with a unique wall faucet that sets off the aesthetic. The bathroom also features a new vanity and a walk-in closet with built-ins for an organized closet system. There are two spacious living spaces inside of this home. One is located in the front of the home with the decorative fireplace and the other is located in the back of the home overlooking the fenced in backyard. Oversized sliders pull you outside to the lush and tropical backyard with mature landscaping and fresh sod that create a space of simplicity and peace. The large paver patio provides an abundance of outdoor living and has enough space for both dining and relaxing. The backyard has 2 storage sheds and access to the alley with a double gate and a parking pad. There is additional parking space in the driveway in front of the home as well. The indoor laundry room has built in cabinets for plenty of storage and can pose as the kitchens pantry. This home is centrally located in St. Petersburg being only 10 minutes to Downtown St. Pete and close to everyday shopping and restaurants. The home is also just 15 minutes to the stunning white sand beaches of the Gulf of Mexico.
Sold for $765,000
$765,000
4575 11th Ave N, Saint Petersburg, FL 33713
3beds
1,836sqft
Single Family Residence
Built in 1926
6,408 Square Feet Lot
$689,100 Zestimate®
$417/sqft
$3,221 Estimated rent
Home value
$689,100
$613,000 - $765,000
$3,221/mo
Zestimate® history
Owner options
List your home for rent
$3,221/mo
Rent Zestimate®
Find your next renter with Zillow Rental Manager. Plus, with online applications, you can quickly screen prospective tenants – for free.
$3,221/mo
Rent Zestimate®
Refinance and save
$5,267/mo
Est. payment
Refinancing to a lower rate could help reduce your monthly payments and save thousands over the life of the loan.
$5,267/mo
Est. payment
Explore your selling options
Work with a Zillow partner agent
Leverage their expertise and Zillow's premium Showcase listings to get your home seen by more buyers.
Get startedList with your own agent
Get your home in front of millions of buyers by listing it on Zillow.
Learn how to do itSell it yourself
Take full control of how buyers see your home on Zillow by listing For Sale by Owner (FSBO).
List your homeWhat's special
Zillow last checked:
Listing updated:
Listed by:
D.J. Bryant 941-400-0101,
REAL BROKER, LLC 855-450-0442,
Jenna Bryant 614-441-5423,
REAL BROKER, LLC
Bought with:
Lucia Spriggs, 3568493
SIGNATURE PREMIER PROPERTIES LLC
Jonathan Cariello, 3513600
SIGNATURE PREMIER PROPERTIES LLC
Source: Stellar MLS,MLS#: A4610554 Originating MLS: Orlando Regional
Originating MLS: Orlando Regional
Facts & features
Interior
Bedrooms & bathrooms
- Bedrooms: 3
- Bathrooms: 2
- Full bathrooms: 2
Rooms
- Room types: Den/Library/Office
Primary bedroom
- Features: Walk-In Closet(s)
- Level: First
- Dimensions: 15x15
Family room
- Level: First
- Dimensions: 15x15
Kitchen
- Level: First
- Dimensions: 18x15
Living room
- Level: First
- Dimensions: 15x15
Office
- Level: First
- Dimensions: 10x10
Heating
- Central
Cooling
- Central Air
Appliances
- Included: Dishwasher, Microwave, Other, Range, Range Hood, Refrigerator, Wine Refrigerator
- Laundry: Inside, Laundry Room
Features
- Ceiling Fan(s), Dry Bar, Eating Space In Kitchen, Kitchen/Family Room Combo, Open Floorplan
- Flooring: Carpet, Tile, Vinyl
- Doors: Sliding Doors
- Has fireplace: Yes
- Fireplace features: Decorative, Living Room
Interior area
- Total structure area: 1,836
- Total interior livable area: 1,836 sqft
Property
Parking
- Parking features: Alley Access, Driveway
- Has uncovered spaces: Yes
Features
- Levels: One
- Stories: 1
- Patio & porch: Front Porch, Other
Lot
- Size: 6,408 Square Feet
- Residential vegetation: Mature Landscaping
Details
- Additional structures: Shed(s)
- Parcel number: 153116254880030030
- Special conditions: None
Construction
Type & style
- Home type: SingleFamily
- Architectural style: Historical,Mediterranean
- Property subtype: Single Family Residence
Materials
- Stucco
- Foundation: Other
- Roof: Other
Condition
- New construction: No
- Year built: 1926
Utilities & green energy
- Sewer: Public Sewer
- Water: Public
- Utilities for property: Electricity Connected, Sewer Connected, Water Connected
Community & HOA
Community
- Pet fee: $0 monthly
- Subdivision: EL DORADO HILLS REP
HOA
- Has HOA: No
Location
- Region: Saint Petersburg
Financial & listing details
- Price per square foot: $417/sqft
- Tax assessed value: $194,394
- Annual tax amount: $564
- Date on market: 5/17/2024
- Cumulative days on market: 8 days
- Listing terms: Cash,Conventional
- Ownership: Fee Simple
- Total actual rent: 0
- Electric utility on property: Yes
- Road surface type: Paved
Price history
| Date | Event | Price |
|---|---|---|
| 6/21/2024 | Sold | $765,000+2%$417/sqft |
Source:  Stellar MLS #A4610554 Report a problem Stellar MLS #A4610554 Report a problem | ||
| 5/27/2024 | Pending sale | $750,000$408/sqft |
Source: Stellar MLS #A4610554 Report a problem | ||
| 5/17/2024 | Listed for sale | $750,000+97.4%$408/sqft |
Source: Stellar MLS #A4610554 Report a problem | ||
| 1/18/2024 | Sold | $380,000-2.8%$207/sqft |
Source: Stellar MLS #T3494536 Report a problem | ||
| 1/4/2024 | Pending sale | $391,000$213/sqft |
Source: Stellar MLS #T3494536 Report a problem | ||
| 1/3/2024 | Listed for sale | $391,000-19.8%$213/sqft |
Source: Stellar MLS #T3494536 Report a problem | ||
| 7/23/2023 | Listing removed | -- |
Source: Owner Report a problem | ||
| 7/20/2023 | Listed for sale | $487,500+983.3%$266/sqft |
Source: Owner Report a problem | ||
| 7/15/1993 | Sold | $45,000$25/sqft |
Source: Public Record Report a problem | ||
Public tax history
| Year | Property taxes | Tax assessment |
|---|---|---|
| 2024 | $577 +2.2% | $82,992 +2.4% |
| 2023 | $564 +5.2% | $81,039 +3% |
| 2022 | $536 -0.1% | $78,679 +3% |
| 2021 | $537 -10.6% | $76,387 +1.4% |
| 2020 | $601 +1.3% | $75,332 +2.3% |
| 2019 | $593 | $73,638 +1.9% |
| 2018 | $593 -0.2% | $72,265 +2.1% |
| 2017 | $595 -0.6% | $70,779 +2.1% |
| 2016 | $598 -2.7% | $69,323 +0.7% |
| 2015 | $615 +0.1% | $68,841 +0.8% |
| 2014 | $614 -0.3% | $68,295 +1.5% |
| 2013 | $616 +0.9% | $67,286 +1.7% |
| 2012 | $610 | $66,161 -3.3% |
| 2011 | -- | $68,421 +1.5% |
| 2010 | -- | $67,410 +2.7% |
| 2009 | -- | $65,638 +0.1% |
| 2008 | $575 | $65,572 +3% |
| 2007 | -- | $63,662 -46.5% |
| 2005 | -- | $119,100 +12.8% |
| 2004 | $817 +2.9% | $105,600 +21% |
| 2003 | $794 +5.6% | $87,300 +9.3% |
| 2002 | $752 | $79,900 +18.5% |
| 2001 | $752 +5.4% | $67,400 +5.8% |
| 2000 | $714 | $63,700 |
Find assessor info on the county website
Neighborhood: Central Oak Park
Nearby homes
- $277,3002 bd1 ba811 sqft4585 11th Ave N, Saint Petersburg, FL 33713Off Market

- $254,4002 bd1 ba948 sqft4565 11th Ave N, Saint Petersburg, FL 33713Off Market
- $353,7002 bd1 ba1.3k sqft1101 46th St N, Saint Petersburg, FL 33713Off Market
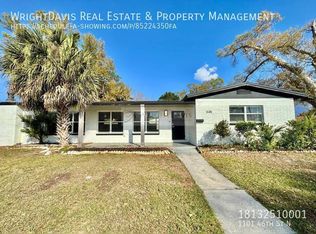
- $315,100-- bd2 ba1.2k sqft4559 11th Ave N, Saint Petersburg, FL 33713Off Market
- $504,8003 bd2 ba1.6k sqft4576 12th Ave N, Saint Petersburg, FL 33713Off Market
- $388,5003 bd2 ba1.1k sqft4553 11th Ave N, Saint Petersburg, FL 33713Off Market
- $365,0002 bd1 ba998 sqft4586 12th Ave N, Saint Petersburg, FL 33713Sold
- $339,2002 bd1 ba1k sqft4566 12th Ave N, Saint Petersburg, FL 33713Off Market
Nearby schools
GreatSchools rating
- 3/10Mount Vernon Elementary SchoolGrades: PK-5Distance: 0.2 mi
- 7/10Tyrone Middle SchoolGrades: 6-8Distance: 2.1 mi
- 6/10St. Petersburg High SchoolGrades: 9-12Distance: 1.7 mi
Get a cash offer in 3 minutes
Find out how much your home could sell for in as little as 3 minutes with a no-obligation cash offer.
Estimated market value
$689,100
Get a cash offer in 3 minutes
Find out how much your home could sell for in as little as 3 minutes with a no-obligation cash offer.
Estimated market value
$689,100
- Florida
- Pinellas County
- Saint Petersburg
- 33713
- Central Oak Park
- 4575 11th Ave N
Nearby cities
Nearby neighborhoods
Nearby zip codes
Other Saint Petersburg Topics
- Apartments for Rent in 33713
- Houses for Sale in 33713
- Houses for Rent in 33713
- 33713 Real Estate
- Saint Petersburg Condos
- Houses for Sale in Saint Petersburg
- Newest Listings in Saint Petersburg
- Saint Petersburg Home Values
- Saint Petersburg Real Estate Agents
- Saint Petersburg Refinance
- Saint Petersburg Mortgage Rates
