Skip main navigation
Sold
  • Listed by: Cascadia Brokers
    Bought with: COMPASS
    $4,375,000

    4575 165th Avenue SE, Bellevue, WA 98006

    4beds
    5,100sqft
    Single Family Residence
    Built in 2023
    0.39 Acres Lot
    $4,016,700 Zestimate®
    $858/sqft
    $6,958 Estimated rent

    Home value

    $4,016,700

    $3.78M - $4.26M

    $6,958/mo

    Zestimate® history
    Loading
    Loading...

    Owner options

    List your home for rent

    $6,958/mo

    Rent Zestimate®

    Find your next renter with Zillow Rental Manager. Plus, with online applications, you can quickly screen prospective tenants – for free.

    Learn more

    $6,958/mo

    Rent Zestimate®

    Refinance and save

    $26,812/mo

    Est. payment

    Refinancing to a lower rate could help reduce your monthly payments and save thousands over the life of the loan.

    See today's rates

    $26,812/mo

    Est. payment

    Explore your selling options

    Work with a Zillow partner agent

    Leverage their expertise and Zillow's premium Showcase listings to get your home seen by more buyers.

    Get started

    List with your own agent

    Get your home in front of millions of buyers by listing it on Zillow.

    Learn how to do it

    Sell it yourself

    Take full control of how buyers see your home on Zillow by listing For Sale by Owner (FSBO).

    List your home

    What's special

    Automatic gateDog wash stationModern luxuryHeated tile floorsSeparate pantryLush landscapingGourmet kitchen
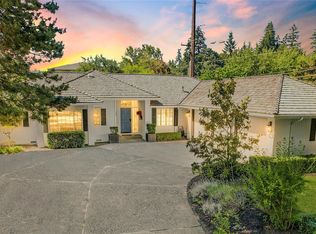
    Modern luxury in Lakemont! This exquisite residence boasts 5100 sq ft in the main house and an 898 sq ft accessory structure. Main house features 4 large bedrooms, with additional bonus rm. 4 & 1/4 baths, heated tile floors in all bathrooms (except powder room). Gourmet kitchen: 60" ILVE Majestic II Series Range, 60" Thermador Refrigerator/Freezer, Wolf Microwave, Cove Dishwasher, & coffee maker. Separate pantry w/additional fridge. Primary w/laundry area & smart toilet. Glass-enclosed wine display, dog wash station, 3 car garage. Built in BBQ & patio w/patio heaters, home audio throughout & AC. Fully fenced corner lot, automatic gate, lush landscaping. Close to Starbucks, Town & Country Market, Cougar Ridge Elem, I90 & trails.

    Zillow last checked:

    Listing updated:

    Listed by:

    Bogdan Apopei,

    Cascadia Brokers

    Bought with:

    Vlad Popach, 119538

    COMPASS

    Source: NWMLS as distributed by MLS GRID,MLS#: 2160273MLS Logo

    Facts & features

    Interior

    Bedrooms & bathrooms
    • Bedrooms: 4
    • Bathrooms: 5
    • Full bathrooms: 3
    • 3/4 bathrooms: 1
    • 1/2 bathrooms: 1
    • Main level bedrooms: 1
    Primary bedroom
    • Level: Main
    Bedroom
    • Level: Second
    Bedroom
    • Level: Second
    Bedroom
    • Level: Second
    Bathroom full
    • Level: Second
    Bathroom full
    • Level: Second
    Bathroom full
    • Level: Second
    Bathroom three quarter
    • Level: Main
    Other
    • Level: Main
    Bonus room
    • Level: Second
    Dining room
    • Level: Main
    Entry hall
    • Level: Main
    Family room
    • Level: Main
    Kitchen with eating space
    • Level: Main
    Living room
    • Level: Main
    Heating
    • Fireplace, 90%+ High Efficiency, Ductless HP-Mini Split, Forced Air, Heat Pump, High Efficiency (Unspecified), Hot Water Recirc Pump, HRV/ERV System, Radiant, Electric, Natural Gas, See Remarks, Solar (Unspecified)
    Cooling
    • 90%+ High Efficiency, Forced Air
    Appliances
    • Included: Dishwasher_, Dryer, GarbageDisposal_, Microwave_, Refrigerator_, StoveRange_, Washer, Dishwasher, Garbage Disposal, Microwave, Refrigerator, StoveRange
    Features
    • Bath Off Primary, Central Vacuum, Ceiling Fan(s), Dining Room, High Tech Cabling
    • Flooring: Ceramic Tile, Engineered Hardwood
    • Doors: French Doors
    • Windows: Triple Pane Windows
    • Basement: None
    • Number of fireplaces: 1
    • Fireplace features: Gas, Main Level: 1, Fireplace
    Interior area
    • Total structure area: 5,100
    • Total interior livable area: 5,100 sqft

    Property

    Parking
    • Total spaces: 3
    • Parking features: Driveway, Attached Garage
    • Attached garage spaces: 3
    Features
    • Levels: Two
    • Stories: 2
    • Entry location: Main
    • Patio & porch: Ceramic Tile, Wet Bar, Wired for Generator, Bath Off Primary, Triple Pane Windows, Built-In Vacuum, Ceiling Fan(s), Elevator, Dining Room, Fireplace (Primary Bedroom), French Doors, High Tech Cabling, Security System, Vaulted Ceiling(s), Walk-In Pantry, Walk-In Closet(s), Fireplace
    Lot
    • Size: 0.39 Acres
    • Features: Corner Lot, Curbs, Paved, Sidewalk, Cable TV, Electric Car Charging, Fenced-Fully, Gas Available, Gated Entry, High Speed Internet, Patio, Sprinkler System
    • Topography: Level
    Details
    • Parcel number: 2211700080
    • Zoning description: Jurisdiction: City
    • Special conditions: Standard
    • Other equipment: Wired for Generator

    Construction

    Type & style
    • Home type: SingleFamily
    • Architectural style: Northwest Contemporary
    • Property subtype: Single Family Residence
    Materials
    • Cement Planked, Stone, Wood Siding
    • Foundation: Poured Concrete
    • Roof: Composition
    Condition
    • Very Good
    • New construction: Yes
    • Year built: 2023
    • Major remodel year: 2023

    Utilities & green energy

    • Electric: Company: PSE
    • Sewer: Sewer Connected, Company: City of Bellevue
    • Water: Public, Company: City of Bellevue
    Green energy
    • Energy generation: Solar

    Community & neighborhood

    Security
    • Security features: Security System
    Location
    • Region: Bellevue
    • Subdivision: Lakemont

    Other

    Other facts
    • Listing terms: Conventional
    • Cumulative days on market: 892 days

    Price history

    DateEventPrice
    1/29/2024Sold$4,375,000-4.9%$858/sqft
    Source: NWMLS as distributed by MLS GRID #2160273 Report a problem
    12/23/2023Pending sale$4,599,000$902/sqft
    Source: NWMLS as distributed by MLS GRID #2160273 Report a problem
    12/20/2023Contingent$4,599,000$902/sqft
    Source: NWMLS as distributed by MLS GRID #2160273 Report a problem
    10/26/2023Price change$4,599,000-3.2%$902/sqft
    Source: NWMLS as distributed by MLS GRID #2160273 Report a problem
    9/10/2023Listed for sale$4,749,995+295.8%$931/sqft
    Source: NWMLS as distributed by MLS GRID #2160273 Report a problem
    9/13/2021Sold$1,200,000$235/sqft
    Source: NWMLS as distributed by MLS GRID #1816363 Report a problem

    Public tax history

    YearProperty taxesTax assessment
    2025$29,746 +5.2%$3,448,000 +4.3%
    2024$28,266 +38.9%$3,307,000 +44.2%
    2023$20,354 +313.1%$2,293,000 +265.7%
    2022$4,927 -40.2%$627,000 -29.3%
    2021$8,244 +11.2%$887,000 +19.2%
    2020$7,411 -0.8%$744,000 -2.5%
    2019$7,468 +5.9%$763,000 +0.9%
    2018$7,051 +3.1%$756,000 +13.7%
    2017$6,841 +32.8%$665,000 +11.8%
    2016$5,150 $595,000 +4.8%
    2015$5,150 $568,000 +10.3%
    2014$5,150 $515,000 +16.5%
    2013$5,150 $442,000 +11.3%
    2012-- $397,000 +1.8%
    2011-- $390,000 -8.7%
    2010-- $427,000
    2009-- $427,000 -2.3%
    2007-- $437,000 +12.6%
    2006-- $388,000 +8.1%
    2005-- $359,000 +24.7%
    2001$3,890 +25.7%$288,000 +32.1%
    2000$3,094 $218,000

    Find assessor info on the county website

    Neighborhood: Eastgate

    Nearby schools

    GreatSchools rating
    Get a cash offer in 3 minutes
    Find out how much your home could sell for in as little as 3 minutes with a no-obligation cash offer.
    Estimated market value
    $4,016,700
    Get a cash offer in 3 minutes
    Find out how much your home could sell for in as little as 3 minutes with a no-obligation cash offer.
    Estimated market value
    $4,016,700