Welcome home to this charming brick-front townhome offering 3 finished levels of comfortable living in a highly convenient Annandale location inside the Beltway. From the moment you step inside, the inviting interior showcases beautiful hardwood floors on most of the the main and upper level along with plantation shutters on every window, creating a timeless and cohesive aesthetic throughout the home.
The main level offers a thoughtfully designed layout highlighted by a formal dining room—an uncommon and highly desirable feature for a townhome—perfect for both entertaining and everyday meals. The kitchen includes convenient table space for casual dining. The spacious living room opens directly to the fenced backyard patio, a private outdoor retreat that is neatly landscaped and ideal for relaxing or hosting guests.
Upstairs, three well-proportioned bedrooms and two full bathrooms provide comfortable accommodations for family members or guests. The finished lower level expands the home’s living space with a welcoming recreation room anchored by a cozy fireplace, along with a versatile den and a full bathroom—ideal for a home office, guest area, workout space, or additional entertainment zone.
Perfectly situated just moments from Mason District Park and convenient to major commuter routes, shopping, dining and everyday amenities. This home offers the ideal combination of comfort, practicality, and location in one of Annandale’s most desirable inside-the-Beltway neighborhoods.
Sold for $625,000
$625,000
4575 Airlie Way, Annandale, VA 22003
3beds
2,057sqft
Townhouse
Built in 1973
1,600 Square Feet Lot
$627,600 Zestimate®
$304/sqft
$3,468 Estimated rent
Home value
$627,600
$590,000 - $665,000
$3,468/mo
Zestimate® history
Owner options
List your home for rent
$3,468/mo
Rent Zestimate®
Find your next renter with Zillow Rental Manager. Plus, with online applications, you can quickly screen prospective tenants – for free.
$3,468/mo
Rent Zestimate®
Refinance and save
$4,287/mo
Est. payment
Refinancing to a lower rate could help reduce your monthly payments and save thousands over the life of the loan.
$4,287/mo
Est. payment
Explore your selling options
Work with a Zillow partner agent
Leverage their expertise and Zillow's premium Showcase listings to get your home seen by more buyers.
Get startedList with your own agent
Get your home in front of millions of buyers by listing it on Zillow.
Learn how to do itSell it yourself
Take full control of how buyers see your home on Zillow by listing For Sale by Owner (FSBO).
List your homeWhat's special
Inviting interiorBrick-front townhomeThree well-proportioned bedroomsVersatile den
Zillow last checked:
Listing updated:
Listed by:
Paul Bedewi 571-228-5648,
Keller Williams Realty,
Co-Listing Agent: Kristen M Develli 703-447-9421,
Keller Williams Realty
Bought with:
Josh Dukes, 0225214298
KW Metro Center
Source: Bright MLS,MLS#: VAFX2295388
Facts & features
Interior
Bedrooms & bathrooms
- Bedrooms: 3
- Bathrooms: 4
- Full bathrooms: 3
- 1/2 bathrooms: 1
- Main level bathrooms: 1
Rooms
- Room types: Living Room, Dining Room, Primary Bedroom, Bedroom 2, Bedroom 3, Kitchen, Den, Foyer, Laundry, Recreation Room, Primary Bathroom
Primary bedroom
- Features: Flooring - HardWood, Ceiling Fan(s), Crown Molding
- Level: Upper
- Area: 150 Square Feet
- Dimensions: 15 X 10
Bedroom 2
- Features: Flooring - HardWood, Ceiling Fan(s), Crown Molding
- Level: Upper
- Area: 108 Square Feet
- Dimensions: 12 X 9
Bedroom 3
- Features: Flooring - HardWood, Ceiling Fan(s), Crown Molding
- Level: Upper
- Area: 108 Square Feet
- Dimensions: 12 X 9
Primary bathroom
- Level: Upper
Den
- Features: Flooring - Ceramic Tile
- Level: Lower
- Area: 143 Square Feet
- Dimensions: 13 X 11
Dining room
- Features: Flooring - HardWood, Chair Rail, Crown Molding
- Level: Main
- Area: 132 Square Feet
- Dimensions: 11 X 12
Foyer
- Features: Flooring - HardWood, Crown Molding
- Level: Main
- Area: 20 Square Feet
- Dimensions: 5 X 4
Kitchen
- Features: Flooring - Luxury Vinyl Tile, Recessed Lighting
- Level: Main
- Area: 120 Square Feet
- Dimensions: 10 X 12
Laundry
- Level: Lower
- Area: 132 Square Feet
- Dimensions: 11 X 12
Living room
- Features: Flooring - HardWood, Recessed Lighting, Ceiling Fan(s)
- Level: Main
- Area: 228 Square Feet
- Dimensions: 12 X 19
Recreation room
- Features: Flooring - Ceramic Tile, Fireplace - Wood Burning
- Level: Lower
- Area: 228 Square Feet
- Dimensions: 12 X 19
Heating
- Heat Pump, Electric
Cooling
- Central Air, Ceiling Fan(s), Electric
Appliances
- Included: Microwave, Oven/Range - Electric, Stainless Steel Appliance(s), Dishwasher, Disposal, Refrigerator, Dryer, Washer, Humidifier, Electric Water Heater, Water Heater
- Laundry: Lower Level, Laundry Room
Features
- Crown Molding, Chair Railings, Recessed Lighting, Ceiling Fan(s), Breakfast Area, Dining Area, Floor Plan - Traditional, Formal/Separate Dining Room, Eat-in Kitchen, Primary Bath(s)
- Flooring: Carpet, Ceramic Tile, Hardwood, Wood
- Windows: Window Treatments
- Basement: Finished
- Number of fireplaces: 1
- Fireplace features: Mantel(s)
Interior area
- Total structure area: 2,057
- Total interior livable area: 2,057 sqft
- Finished area above ground: 1,440
- Finished area below ground: 617
Property
Parking
- Parking features: Assigned, Parking Lot
- Details: Assigned Parking, Assigned Space #: 150
Accessibility
- Accessibility features: None
Features
- Levels: Three
- Stories: 3
- Patio & porch: Patio
- Pool features: Community
- Fencing: Back Yard,Privacy
Lot
- Size: 1,600 Square Feet
- Features: Suburban
Details
- Additional structures: Above Grade, Below Grade
- Parcel number: 0712 22 0150
- Zoning: 213
- Special conditions: Standard
Construction
Type & style
- Home type: Townhouse
- Architectural style: Colonial
- Property subtype: Townhouse
Materials
- Brick Front
- Foundation: Concrete Perimeter, Slab
- Roof: Architectural Shingle
Condition
- Very Good
- New construction: No
- Year built: 1973
Utilities & green energy
- Sewer: Public Sewer
- Water: Public
- Utilities for property: Underground Utilities, Fiber Optic
Community & HOA
Community
- Subdivision: Pinecrest Heights
HOA
- Has HOA: Yes
- Amenities included: Pool
- Services included: Common Area Maintenance, Fiber Optics Available, Management, Pool(s), Reserve Funds, Snow Removal, Trash
- HOA fee: $412 quarterly
- HOA name: PINECREST HEIGHTS
Location
- Region: Annandale
Financial & listing details
- Price per square foot: $304/sqft
- Tax assessed value: $602,860
- Annual tax amount: $6,969
- Date on market: 3/19/2026
- Listing agreement: Exclusive Right To Sell
- Ownership: Fee Simple
Price history
| Date | Event | Price |
|---|---|---|
| 6/2/2026 | Sold | $625,000$304/sqft |
Source:  Bright MLS #VAFX2295388 Report a problem Bright MLS #VAFX2295388 Report a problem | ||
| 5/6/2026 | Contingent | $625,000$304/sqft |
Source: Bright MLS #VAFX2295388 Report a problem | ||
| 4/21/2026 | Price change | $625,000-2.3%$304/sqft |
Source: Bright MLS #VAFX2295388 Report a problem | ||
| 3/19/2026 | Listed for sale | $640,000$311/sqft |
Source: Bright MLS #VAFX2295388 Report a problem | ||
Public tax history
| Year | Property taxes | Tax assessment |
|---|---|---|
| 2025 | $6,261 +3.2% | $541,630 +3.4% |
| 2024 | $6,067 +4.4% | $523,710 +1.7% |
| 2023 | $5,811 +5.7% | $514,970 +7.1% |
| 2022 | $5,498 | $480,810 +6.1% |
| 2021 | -- | $453,220 +4.7% |
| 2020 | $5,125 +6.9% | $433,010 +6.9% |
| 2019 | $4,795 +3.4% | $405,180 +3.4% |
| 2018 | $4,640 +5.7% | $392,020 +3.7% |
| 2017 | $4,389 +2.8% | $378,030 +2.6% |
| 2016 | $4,269 +7.7% | $368,460 +3.8% |
| 2015 | $3,963 +3.8% | $355,110 +3.5% |
| 2014 | $3,819 | $342,970 +13% |
| 2013 | -- | $303,470 -2.6% |
| 2012 | -- | $311,450 |
| 2011 | -- | $311,450 +7.5% |
| 2010 | -- | $289,780 -2.4% |
| 2009 | -- | $297,050 -24.4% |
| 2008 | -- | $392,940 -5.4% |
| 2007 | -- | $415,290 +75.7% |
| 2003 | -- | $236,395 +22% |
| 2002 | -- | $193,765 +22% |
| 2001 | -- | $158,825 |
Find assessor info on the county website
Neighborhood: 22003
Nearby homes
- $621,6003 bd4 ba2k sqft4577 Airlie Way, Annandale, VA 22003Off Market
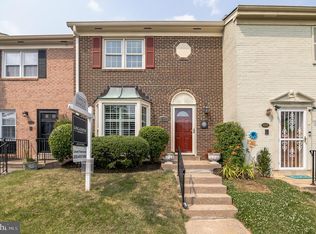
- $623,5003 bd4 ba1.4k sqft4573 Airlie Way, Annandale, VA 22003Off Market
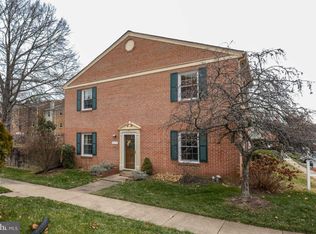
- $563,9003 bd3 ba1.4k sqft4579 Airlie Way, Annandale, VA 22003Off Market
- $570,0004 bd3 ba1.4k sqft4581 Airlie Way, Annandale, VA 22003Off Market
- $572,7003 bd3 ba1.4k sqft4571 Airlie Way, Annandale, VA 22003Off Market
- $619,6003 bd4 ba1.7k sqft4583 Airlie Way, Annandale, VA 22003Off Market
- $609,2003 bd4 ba2k sqft4569 Airlie Way, Annandale, VA 22003Off Market
- $618,1003 bd3 ba2k sqft4538 Pinecrest Heights Dr, Annandale, VA 22003Off Market
Nearby schools
GreatSchools rating
- 7/10Columbia Elementary SchoolGrades: PK-5Distance: 0.2 mi
- 3/10Holmes Middle SchoolGrades: 6-8Distance: 1.1 mi
- 3/10Annandale High SchoolGrades: 9-12Distance: 1.9 mi
Schools provided by the listing agent
- Elementary: Columbia
- Middle: Holmes
- High: Annandale
- District: Fairfax County Public Schools
Source: Bright MLS. This data may not be complete. We recommend contacting the local school district to confirm school assignments for this home.
Get a cash offer in 3 minutes
Find out how much your home could sell for in as little as 3 minutes with a no-obligation cash offer.
Estimated market value
$627,600
Get a cash offer in 3 minutes
Find out how much your home could sell for in as little as 3 minutes with a no-obligation cash offer.
Estimated market value
$627,600
- Virginia
- Fairfax County
- Annandale
- 22003
- 4575 Airlie Way
Nearby cities
Nearby zip codes
Other Annandale Topics
