Skip main navigation
Sold for $2,460,000
Street View
  • $2,460,000

    4575 Arce St, Union City, CA 94587

    5beds
    3,538sqft
    Single Family Residence, Residential
    Built in 2007
    6,000 Square Feet Lot
    $2,498,900 Zestimate®
    $695/sqft
    $5,745 Estimated rent

    Home value

    $2,498,900

    $2.25M - $2.77M

    $5,745/mo

    Zestimate® history
    Loading
    Loading...

    Owner options

    List your home for rent

    $5,745/mo

    Rent Zestimate®

    Find your next renter with Zillow Rental Manager. Plus, with online applications, you can quickly screen prospective tenants – for free.

    Learn more

    $5,745/mo

    Rent Zestimate®

    Refinance and save

    $15,529/mo

    Est. payment

    Refinancing to a lower rate could help reduce your monthly payments and save thousands over the life of the loan.

    See today's rates

    $15,529/mo

    Est. payment

    Explore your selling options

    Work with a Zillow partner agent

    Leverage their expertise and Zillow's premium Showcase listings to get your home seen by more buyers.

    Get started

    List with your own agent

    Get your home in front of millions of buyers by listing it on Zillow.

    Learn how to do it

    Sell it yourself

    Take full control of how buyers see your home on Zillow by listing For Sale by Owner (FSBO).

    List your home

    What's special

    Large loft areaModern bathLow-maintenance backyardBuilt-in bookcaseGuest suiteBreakfast barCustom cabinetry
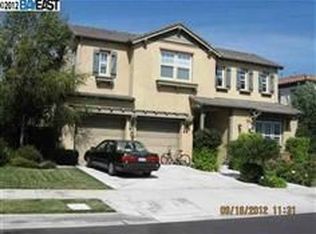
    Welcome to Your Dream Home! 'Executive' Summerhill Residence in Highly Sought-after Talavera Neighborhood, Shows like a Model. Designed for Large and Extended Families. Entry into Home w/High Ceilings and Open-Concept Layout. First Floor Features Spacious Living Room, Formal Dining Area, Expansive Family Room w/Fireplace. The Chef's Kitchen is Complete with Bosch Stainless Steel Appliances, Custom Cabinetry, Breakfast Bar, Large Island Area. Additionally, Downstairs has a Guest Suite w/Full Bathroom. Perfect for Family or Home Office. Upstairs Features three Generously Sized Bedrooms. The Massive Master Suite with a Beautiful Modern Bath w/Separate Tub and Shower, Dual Walk-in Closets, Private Toilet Area. Additionally, there is a Large Loft area with a Built-in Bookcase, perfect for Relaxing, Play or Work. Low-Maintenance Backyard w/Covered Patio Area for Relaxation & Entertaining. Mature Trees for Privacy. The Landscaped Front Yard w/Low-Maintenance, Drought-Resistant Perennial Garden. Additional Highlights include Three-Car Garage w/Functional Flooring, Perfect for Home Gym or Additional Living Space. One Space can be converted into a Home Office, ADU, or Separate Living Area. Don't miss out on this stunning home that combines elegance, comfort, and functionality.

    Zillow last checked:

    Listing updated:

    Listed by:

    Shan Saigal 00768704 408-505-9302,

    CENTURY 21 Masters 408-573-1100

    Bought with:

    Preet Singh, 02101528

    REALTY EXPERTS

    Source: MLSListings Inc,MLS#: ML81998831MLS Logo

    Facts & features

    Interior

    Bedrooms & bathrooms
    • Bedrooms: 5
    • Bathrooms: 3
    • Full bathrooms: 3
    Bedroom
    • Features: GroundFloorBedroom, PrimarySuiteRetreat
    Bathroom
    • Features: DoubleSinks, PrimaryStallShowers, ShoweroverTub1, StallShower, Tile, TubinPrimaryBedroom
    Dining room
    • Features: FormalDiningRoom
    Family room
    • Features: SeparateFamilyRoom
    Kitchen
    • Features: _220VoltOutlet, Island
    Heating
    • Central Forced Air Gas
    Cooling
    • Central Air, Zoned
    Appliances
    • Included: Electric Cooktop, Disposal, Range Hood, Microwave, Double Oven, Electric Oven, Refrigerator, Washer/Dryer
    • Laundry: Inside, In Utility Room
    Features
    • High Ceilings, Walk-In Closet(s)
    • Flooring: Wood
    • Fireplace features: Family Room
    Interior area
    • Total structure area: 3,538
    • Total interior livable area: 3,538 sqft

    Property

    Parking
    • Total spaces: 3
    • Parking features: Attached, On Street
    • Attached garage spaces: 3
    Features
    • Stories: 2
    • Patio & porch: Balcony/Patio
    • Has view: Yes
    • View description: Park/Greenbelt
    Lot
    • Size: 6,000 sqft
    • Features: Mostly Level
    Details
    • Parcel number: 5430467117
    • Zoning: SFR
    • Special conditions: Standard

    Construction

    Type & style
    • Home type: SingleFamily
    • Architectural style: Mediterranean
    • Property subtype: Single Family Residence, Residential
    Materials
    • Foundation: Slab
    • Roof: Tile
    Condition
    • New construction: No
    • Year built: 2007

    Utilities & green energy

    • Gas: IndividualGasMeters, PublicUtilities
    • Sewer: Public Sewer
    • Water: Public
    • Utilities for property: Public Utilities, Water Public

    Community & neighborhood

    Location
    • Region: Union City

    Other

    Other facts
    • Listing agreement: ExclusiveRightToSell
    • Listing terms: CashorConventionalLoan

    Price history

    DateEventPrice
    5/13/2025Sold$2,460,000-3.7%$695/sqft
    Source: MLSListings Inc #ML81998831 Report a problem
    4/21/2025Pending sale$2,555,000$722/sqft
    Source: MLSListings Inc #ML81998831 Report a problem
    4/19/2025Contingent$2,555,000$722/sqft
    Source: MLSListings Inc #ML81998831 Report a problem
    4/16/2025Listed for sale$2,555,000+98.1%$722/sqft
    Source: MLSListings Inc #ML81998831 Report a problem
    5/10/2016Sold$1,290,000+37.1%$365/sqft
    Source: Bay East AOR #40736296 Report a problem
    7/22/2009Sold$941,000-18.2%$266/sqft
    Source: Bay East AOR #40407318 Report a problem
    2/28/2007Sold$1,150,500$325/sqft
    Source: Public Record Report a problem

    Public tax history

    YearProperty taxesTax assessment
    2025-- $1,527,062 +2%
    2024$20,560 +2.9%$1,497,121 +2%
    2023$19,976 +1.2%$1,467,774 +2%
    2022$19,746 +2.7%$1,438,994 +2%
    2021$19,233 +0.5%$1,410,781 +1%
    2020$19,145 +0.7%$1,396,321 +2%
    2019$19,021 +4.5%$1,368,947 +2%
    2018$18,197 $1,342,115 +2%
    2017$18,197 +24.5%$1,315,800 +28.2%
    2016$14,618 +1.1%$1,026,047 +1.5%
    2015$14,456 +4.2%$1,010,643 +2%
    2014$13,868 $990,853 +14.5%
    2013-- $865,000 +5.4%
    2012-- $821,000 -2.3%
    2011-- $840,000 -10.7%
    2010-- $941,000 -2%
    2009-- $960,000 -18.2%
    2008-- $1,173,000 +216.6%
    2007-- $370,478 +11.6%
    2006-- $331,842

    Find assessor info on the county website

    Neighborhood: 94587

    Nearby schools

    GreatSchools rating
    Schools provided by the listing agent
    • Elementary: PioneerElementary_3
    • High: JamesLoganHigh
    • District: NewHavenUnified

    Source: MLSListings Inc. This data may not be complete. We recommend contacting the local school district to confirm school assignments for this home.

    Get a cash offer in 3 minutes
    Find out how much your home could sell for in as little as 3 minutes with a no-obligation cash offer.
    Estimated market value
    $2,498,900
    Get a cash offer in 3 minutes
    Find out how much your home could sell for in as little as 3 minutes with a no-obligation cash offer.
    Estimated market value
    $2,498,900