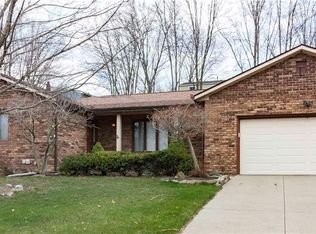
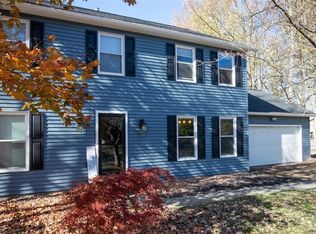
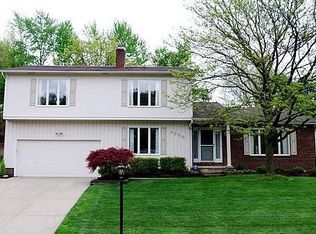
You will love this 2-story, 1,800 sq ft colonial with a full finished basement that adds another 400+ sq. ft. of living space. You'll immediately notice the attractive, low-maintenance landscaping as well as the modern look with newer vinyl siding. Enter the foyer and be greeted with beautiful hand scraped hardwood floors which continue throughout the entire main floor. Continue to the kitchen featuring a large granite island, stacked stone backsplash, GE slate appliances, and a spacious pantry. You'll notice lots of natural light from the open floor plan into the family room. Look out the patio door to see a private backyard with a massive 400+ sq ft patio with fire pit and pergola. Head to the basement and enjoy another huge open living space complete with full refrigerator and wall oven. Up to the top level you'll see a large master bedroom complete with attached bathroom and walk-in closet. Master bathroom features a custom, tiled shower surround and frameless glass shower door. Down the hall you'll find another full bath and three more large bedrooms. Finally, head back downstairs and enjoy the view of the neighborhood from the large windows in the living room or sit back in the formal dining room for entertaining. This home sits in desirable Wyoga Lake Estates and is in the highly-rated Stow-Munroe Falls school district. There are numerous other features such as main-floor powder room, high-efficiency HVAC for low utility bills, wood burning stove to keep you toasty in the winter, extra storage in the basement and garage, newer roof, sidewalk access to the Metroparks bike & hike trail, and much more.
This property is off market, which means it's not currently listed for sale or rent on Zillow. This may be different from what's available on other websites or public sources.