Mix of Contemporary & Traditional Flair in Atlanta's Most Desirable area. Located in a quiet neighborhood with 5 custom homes that has been featured on HGTV House Hunters Reno or Not in Georgia. HURRY Last avaibale Lot, all lot sold or under contract This New Construction offers luxury, comfort, and elegance! This stunning, masterful home has 5 bedrooms, 5 and a 1/2 baths perfect for families and those who love to entertain. As you enter this beautiful home, you'll be greeted by a spacious foyer that leads into a large open living area. The main level also features a large master suite and a luxurious spa-like bathroom, complete with a soaking tub, separate shower, double vanities and enormous walk-in closet. & guest bedroom also in main Floor. The main level also feature a gourmet kitchen with high-end stainless-steel appliances, quartz/Granite countertops with a large fall center island that provides plenty of space for cooking and entertaining. The kitchen also includes scullery and a large walk-in pantry. The living area is ideal for hosting guests, with a cozy fireplace and large windows that let in natural light, creating a warm and welcoming atmosphere. There is also a formal dining room, perfect for special occasions and family gatherings. The upstairs features 3 more spacious bedrooms, each with its own bathroom and walking closets, and a huge playroom that is perfect for children or for use as a media/loft room and private office. 2 Laundry room, one in main floor and upper floor
Closed
$1,700,000
4575 Divine Ct NE, Marietta, GA 30067
5beds
--sqft
Single Family Residence
Built in 2023
0.41 Acres Lot
$1,722,400 Zestimate®
$--/sqft
$6,860 Estimated rent
Home value
$1,722,400
$1.62M - $1.83M
$6,860/mo
Zestimate® history
Owner options
List your home for rent
$6,860/mo
Rent Zestimate®
Find your next renter with Zillow Rental Manager. Plus, with online applications, you can quickly screen prospective tenants – for free.
$6,860/mo
Rent Zestimate®
Refinance and save
$10,264/mo
Est. payment
Refinancing to a lower rate could help reduce your monthly payments and save thousands over the life of the loan.
$10,264/mo
Est. payment
Explore your selling options
Work with a Zillow partner agent
Leverage their expertise and Zillow's premium Showcase listings to get your home seen by more buyers.
Get startedList with your own agent
Get your home in front of millions of buyers by listing it on Zillow.
Learn how to do itSell it yourself
Take full control of how buyers see your home on Zillow by listing For Sale by Owner (FSBO).
List your homeWhat's special
Zillow last checked:
Listing updated:
Listed by:
Lona Ohevshalom 404-271-6012,
Greatest Atlanta Realty
Bought with:
Lisa M Collins, 299105
Atlanta Fine Homes - Sotheby's Int'l
Source: GAMLS,MLS#: 10197987
Facts & features
Interior
Bedrooms & bathrooms
- Bedrooms: 5
- Bathrooms: 6
- Full bathrooms: 5
- 1/2 bathrooms: 1
- Main level bathrooms: 2
- Main level bedrooms: 2
Rooms
- Room types: Laundry, Bonus Room, Family Room, Other, Game Room, Media Room, Office
Dining room
- Features: Seats 12+, L Shaped
Kitchen
- Features: Breakfast Room, Kitchen Island, Walk-in Pantry
Heating
- Central, Other
Cooling
- Ceiling Fan(s), Central Air
Appliances
- Included: Tankless Water Heater, Dishwasher, Disposal, Microwave, Other, Refrigerator
- Laundry: Upper Level
Features
- Bookcases, High Ceilings, Double Vanity, Other, Walk-In Closet(s), Wet Bar, Master On Main Level
- Flooring: Hardwood
- Windows: Double Pane Windows
- Basement: Daylight,Interior Entry,Exterior Entry,Full
- Number of fireplaces: 2
- Fireplace features: Family Room, Outside
- Common walls with other units/homes: No Common Walls
Interior area
- Total structure area: 0
- Finished area above ground: 0
- Finished area below ground: 0
Property
Parking
- Parking features: Garage Door Opener, Garage, Kitchen Level
- Has garage: Yes
Accessibility
- Accessibility features: Accessible Entrance
Features
- Levels: Two
- Stories: 2
- Patio & porch: Patio
- Fencing: Back Yard
- Waterfront features: No Dock Or Boathouse
- Body of water: None
Lot
- Size: 0.41 Acres
- Features: Level, Private
Details
- Parcel number: 01000801300
- Special conditions: Agent/Seller Relationship
Construction
Type & style
- Home type: SingleFamily
- Architectural style: Brick 4 Side,Contemporary,Craftsman,Traditional
- Property subtype: Single Family Residence
Materials
- Concrete, Stone
- Roof: Other
Condition
- New Construction
- New construction: Yes
- Year built: 2023
Details
- Warranty included: Yes
Utilities & green energy
- Sewer: Public Sewer
- Water: Public
- Utilities for property: Underground Utilities, Cable Available, Electricity Available, Natural Gas Available, Phone Available, Water Available
Green energy
- Energy efficient items: Water Heater
Community & HOA
Community
- Features: Sidewalks, Street Lights
- Security: Carbon Monoxide Detector(s)
- Subdivision: Estate At Woodlawn
HOA
- Has HOA: Yes
- Services included: Other
- HOA fee: $2,000 annually
Location
- Region: Marietta
Financial & listing details
- Tax assessed value: $1,614,540
- Annual tax amount: $2,732
- Date on market: 8/30/2023
- Cumulative days on market: 136 days
- Listing agreement: Exclusive Right To Sell
- Electric utility on property: Yes
Price history
| Date | Event | Price |
|---|---|---|
| 3/14/2024 | Sold | $1,700,000-2.8% |
Source:  GAMLS #10197987 Report a problem GAMLS #10197987 Report a problem | ||
| 2/21/2024 | Pending sale | $1,749,000 |
Source: GAMLS #10197987 Report a problem | ||
| 2/20/2024 | Listed for sale | $1,749,000 |
Source: GAMLS #10197987 Report a problem | ||
| 2/11/2024 | Pending sale | $1,749,000 |
Source:  FMLS GA #7268593 Report a problem FMLS GA #7268593 Report a problem | ||
| 12/25/2023 | Price change | $1,749,000-0.1% |
Source: FMLS GA #7268593 Report a problem | ||
| 8/30/2023 | Listed for sale | $1,749,900 |
Source: FMLS GA #7268593 Report a problem | ||
Public tax history
| Year | Property taxes | Tax assessment |
|---|---|---|
| 2024 | $19,471 +545.8% | $645,816 +545.8% |
| 2023 | $3,015 -0.7% | $100,000 |
| 2022 | $3,035 | $100,000 |
| 2021 | $3,035 | $100,000 |
| 2020 | $3,035 | $100,000 |
Find assessor info on the county website
Neighborhood: 30067
Nearby homes
- $1,298,8005 bd5 ba-- sqft333 Woodlawn Dr, Marietta, GA 30067Off Market
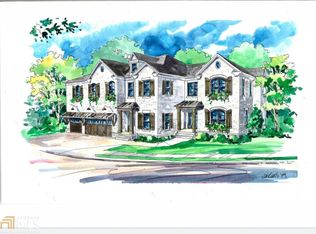
- $--0.35 Acres333 Woodlawn Dr NE LOT 0, Marietta, GA 30067Off Market

- $1,675,0005 bd6 ba-- sqft4571 Divine Ct, Marietta, GA 30067Sold

- $1,800,0005 bd6 ba5k sqft4579 Divine Ct NE, Marietta, GA 30067Sold
- $854,7004 bd4 ba3.5k sqft4562 Fountain Dr NE, Marietta, GA 30067Off Market
- $1,547,9005 bd5 ba4.6k sqft4583 Divine Ct NE, Marietta, GA 30067Off Market
- $1,675,0005 bd6 ba-- sqft4571 Divine Ct NE, Marietta, GA 30067Sold
- $503,1002 bd3 ba1.3k sqft4500 Kings Lake Dr NE, Marietta, GA 30067Off Market
Nearby schools
GreatSchools rating
- 9/10Sope Creek Elementary SchoolGrades: PK-5Distance: 2.4 mi
- 9/10Dickerson Middle SchoolGrades: 6-8Distance: 0.8 mi
- 10/10Walton High SchoolGrades: 9-12Distance: 2.5 mi
Schools provided by the listing agent
- Elementary: Sope Creek
- Middle: Dickerson
- High: Walton
Source: GAMLS. This data may not be complete. We recommend contacting the local school district to confirm school assignments for this home.
Get a cash offer in 3 minutes
Find out how much your home could sell for in as little as 3 minutes with a no-obligation cash offer.
Estimated market value
$1,722,400
Get a cash offer in 3 minutes
Find out how much your home could sell for in as little as 3 minutes with a no-obligation cash offer.
Estimated market value
$1,722,400
- Georgia
- Cobb County
- Marietta
- 30067
- 4575 Divine Ct NE
Nearby cities
Nearby neighborhoods
Nearby zip codes
Other Marietta Topics
