Skip main navigation
Sold for $441,000
  • $441,000

    4575 GAROFALO ROAD, WESLEY CHAPEL, FL 33543

    3beds
    1,934sqft
    Single Family Residence
    Built in 2023
    6,554 Square Feet Lot
    $436,500 Zestimate®
    $228/sqft
    $2,666 Estimated rent

    Home value

    $436,500

    $397,000 - $480,000

    $2,666/mo

    Zestimate® history
    Loading
    Loading...

    Owner options

    List your home for rent

    $2,666/mo

    Rent Zestimate®

    Find your next renter with Zillow Rental Manager. Plus, with online applications, you can quickly screen prospective tenants – for free.

    Learn more

    $2,666/mo

    Rent Zestimate®

    Refinance and save

    $3,531/mo

    Est. payment

    Refinancing to a lower rate could help reduce your monthly payments and save thousands over the life of the loan.

    See today's rates

    $3,531/mo

    Est. payment

    Explore your selling options

    Work with a Zillow partner agent

    Leverage their expertise and Zillow's premium Showcase listings to get your home seen by more buyers.

    Get started

    List with your own agent

    Get your home in front of millions of buyers by listing it on Zillow.

    Learn how to do it

    Sell it yourself

    Take full control of how buyers see your home on Zillow by listing For Sale by Owner (FSBO).

    List your home

    What's special

    Quartz countertopsRecessed ceilingsUpgraded pavers on lanaiSoft neutral colorsComplementary tile roofAesthetically pleasing exterior colorsEye-catching street presence
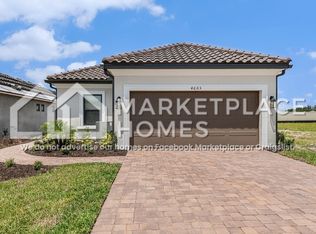
    Stunning almost new 3 bedroom, 2 bath, den & 2-car garage home located in the exciting 55+ Esplanade neighborhood a resort style community loaded with amenities . . . perfect place to socialize, workout, play sports, swim & keep up with your tan, enjoy a spa treatment & live life to the fullest! Even your pooch will be pampered with resort style living as well. They can play at the Bark Park, attend a PAWty, enjoy a spa day & be groomed by the mobile groomer. Aesthetically pleasing exterior colors with a complementary tile roof & thick lush landscaping gives this home an eye-catching street presence. Open floorplan with no wasted space. Well appointed with recessed ceilings, can lighting, soft neutral colors allowing flexibility to bring in preferred color palette, wood like flooring in common & wet areas, natural gas package, upgraded pavers on lanai, Quartz countertops, stainless steel kitchen appliances & more. Beautiful & accommodating laundry room with upper storage shelving, extra countertop space, storage cabinets, & soaking tub. Private owner's retreat with en-suite to include double sink vanity, large shower stall, & large his/her walk-in closet. Two secondary bedrooms separated by a secondary/guest bath. One of the rooms could easily convert to an in-law/guest suite with a private entry to the secondary bath. Ideally located within minutes of the city of Tampa, Wesley Chapel living allows you to live your Florida dream. Easy access to high-end retail shopping, top-rated healthcare facilities, delightful casual fine dining, & entertainment. Call today for your PRIVATE showing!

    Zillow last checked:

    Listing updated:

    Listed by:

    Denise Owens 813-777-5737,

    MIHARA & ASSOCIATES INC. 813-960-2300,

    Lisa Marie Carroll PA 813-205-7337,

    MIHARA & ASSOCIATES INC.

    Bought with:

    Gate Arty, 655886

    KELLER WILLIAMS REALTY SMART

    Source: Stellar MLS,MLS#: TB8448523MLS LogoOriginating MLS: Suncoast Tampa

    Facts & features

    Interior

    Bedrooms & bathrooms
    • Bedrooms: 3
    • Bathrooms: 2
    • Full bathrooms: 2
    Rooms
    • Room types: Den/Library/Office, Utility Room
    Primary bedroom
    • Features: Walk-In Closet(s)
    • Level: First
    Kitchen
    • Level: First
    Living room
    • Level: First
    Heating
    • Electric
    Cooling
    • Central Air
    Appliances
    • Included: Dishwasher, Dryer, Microwave, Range, Refrigerator, Washer
    • Laundry: Inside, Laundry Room
    Features
    • High Ceilings, Kitchen/Family Room Combo, Open Floorplan, Split Bedroom, Walk-In Closet(s)
    • Flooring: Carpet, Tile
    • Doors: Sliding Doors
    • Windows: Blinds, Window Treatments
    • Has fireplace: Yes
    • Fireplace features: Living Room
    Interior area
    • Total structure area: 2,566
    • Total interior livable area: 1,934 sqft

    Property

    Parking
    • Total spaces: 2
    • Parking features: Garage - Attached
    • Attached garage spaces: 2
    Features
    • Levels: One
    • Stories: 1
    • Exterior features: Private Mailbox, Sidewalk, Sprinkler Metered
    Lot
    • Size: 6,554 Square Feet
    Details
    • Parcel number: 2026170090000003590
    • Zoning: MPUD
    • Special conditions: None

    Construction

    Type & style
    • Home type: SingleFamily
    • Property subtype: Single Family Residence
    Materials
    • Block, Concrete
    • Foundation: Slab
    • Roof: Tile
    Condition
    • Completed
    • New construction: No
    • Year built: 2023

    Utilities & green energy

    • Sewer: Public Sewer
    • Water: Public
    • Utilities for property: BB/HS Internet Available, Cable Available, Electricity Connected, Fiber Optics

    Community & HOA

    Community
    • Features: Clubhouse, Deed Restrictions, Dog Park, Fitness Center, Gated Community - Guard, Playground, Pool, Sidewalks, Tennis Court(s)
    • Pet fee: $0 monthly
    • Senior community: Yes
    • Subdivision: ESPLANADE/WIREGRASS RANCH PH
    HOA
    • Has HOA: Yes
    • Amenities included: Clubhouse, Fence Restrictions, Fitness Center, Gated, Pickleball Court(s), Playground, Pool, Shuffleboard Court, Spa/Hot Tub, Tennis Court(s)
    • Services included: Cable TV, Reserve Fund, Maintenance Grounds, Trash
    • HOA fee: $511 monthly
    • HOA name: Nikki Carroll
    • HOA phone: 813-336-3686
    Location
    • Region: Wesley Chapel

    Financial & listing details

    • Price per square foot: $228/sqft
    • Tax assessed value: $449,419
    • Annual tax amount: $9,362
    • Date on market: 11/22/2025
    • Cumulative days on market: 88 days
    • Listing terms: Cash,Conventional,FHA,VA Loan
    • Ownership: Fee Simple
    • Total actual rent: 0
    • Electric utility on property: Yes
    • Road surface type: Paved

    Price history

    DateEventPrice
    3/9/2026Sold$441,000-5.7%$228/sqft
    Source: Stellar MLS #TB8448523 Report a problem
    2/21/2026Pending sale$467,500$242/sqft
    Source: Stellar MLS #TB8448523 Report a problem
    2/14/2026Price change$467,500-0.5%$242/sqft
    Source: Stellar MLS #TB8448523 Report a problem
    11/22/2025Listed for sale$469,999-12.5%$243/sqft
    Source: Stellar MLS #TB8448523 Report a problem
    4/4/2023Sold$537,200+0%$278/sqft
    Source: Public Record Report a problem
    5/7/2022Listing removed--
    Source: Taylor Morrison Report a problem
    4/20/2022Listed for sale$537,115+2.7%$278/sqft
    Source: Taylor Morrison Report a problem
    4/12/2022Listing removed--
    Source: Taylor Morrison Report a problem
    4/5/2022Listed for sale$523,025$270/sqft
    Source: Taylor Morrison Report a problem

    Public tax history

    YearProperty taxesTax assessment
    2024$9,363 +165.7%$449,419 +12.7%
    2023$3,524 +54.8%$398,814 +1719.7%
    2022$2,276 $21,917
    Find assessor info on the county website

    Neighborhood: 33543

    Nearby schools

    GreatSchools rating
    Get a cash offer in 3 minutes
    Find out how much your home could sell for in as little as 3 minutes with a no-obligation cash offer.
    Estimated market value
    $436,500
    Get a cash offer in 3 minutes
    Find out how much your home could sell for in as little as 3 minutes with a no-obligation cash offer.
    Estimated market value
    $436,500