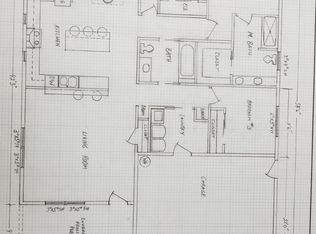
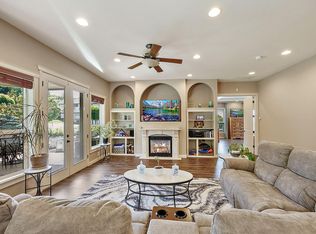
This 3-bedroom, 4-bath Custom Craftsman home has a 4-car garage, hardwood floors and premium features. The open concept living room and sunroom are bathed in natural light with high ceilings and stone fireplace. The gourmet kitchen has stainless steel appliances, gas cooktop, quartz countertops and ample storage. A walk-in pantry includes a 300-bottle temp-controlled wine cellar. The main-level primary suite has a spa-like bathroom with makeup vanity, step in rainfall shower and natural stone tub. The downstairs family room has a bath and bonus room for an office, home gym or extra bedroom and a separate garage entry. Step outside to the beautiful backyard with waterfall, flower garden, outdoor fireplace, and 45'x16' entertainment area with outdoor lighting, deck, putting green and the flexibility for dinner parties and family games. New roof, multi-zone HVAC and exterior paint.
Pending
Price cut: $30K (7/23)
$765,000
4575 Hathaway Dr, Medford, OR 97504
3beds
4baths
3,385sqft
Single Family Residence
Built in 2005
0.25 Acres Lot
$740,700 Zestimate®
$226/sqft
$-- HOA
What's special
Stone fireplaceSeparate garage entryOutdoor fireplaceFlower gardenBeautiful backyardOutdoor lightingDownstairs family room
- 173 days
- 145
- 5
Zillow last checked:
Listing updated:
Listed by:
John L. Scott Medford 541-779-3611
Source: Oregon Datashare,MLS#: 220217440
Facts & features
Interior
Bedrooms & bathrooms
- Bedrooms: 3
- Bathrooms: 4
Heating
- Fireplace(s), Heat Pump, Natural Gas, Zoned
Cooling
- Central Air
Appliances
- Included: Instant Hot Water, Cooktop, Dishwasher, Disposal, Double Oven, Tankless Water Heater, Wine Refrigerator
Features
- Breakfast Bar, Built-in Features, Ceiling Fan(s), Central Vacuum, Double Vanity, Enclosed Toilet(s), In-Law Floorplan, Kitchen Island, Open Floorplan, Pantry, Primary Downstairs, Shower/Tub Combo, Smart Thermostat, Soaking Tub, Solid Surface Counters, Tile Shower, Vaulted Ceiling(s), Walk-In Closet(s), Wired for Sound
- Flooring: Carpet, Hardwood, Simulated Wood, Stone
- Windows: Double Pane Windows
- Basement: Exterior Entry,Full
- Has fireplace: Yes
- Fireplace features: Gas, Living Room
- Common walls with other units/homes: No Common Walls
Interior area
- Total structure area: 3,385
- Total interior livable area: 3,385 sqft
Property
Parking
- Total spaces: 4
- Parking features: Attached, Concrete, Driveway, Garage Door Opener, On Street, RV Access/Parking, Workshop in Garage
- Attached garage spaces: 4
- Has uncovered spaces: Yes
Features
- Levels: Three Or More
- Stories: 3
- Patio & porch: Covered, Glass Enclosed
- Exterior features: RV Hookup
- Fencing: Fenced
- Has view: Yes
- View description: Mountain(s), Valley
Lot
- Size: 0.25 Acres
- Features: Corner Lot, Garden, Landscaped, Sloped, Sprinkler Timer(s), Sprinklers In Front, Sprinklers In Rear, Water Feature
Details
- Additional structures: RV/Boat Storage, Second Garage, Shed(s), Storage, Workshop
- Parcel number: 10979869
- Zoning description: SFR-4
- Special conditions: Standard
Construction
Type & style
- Home type: SingleFamily
- Architectural style: Craftsman
- Property subtype: Single Family Residence
Materials
- Frame
- Foundation: Concrete Perimeter, Slab
- Roof: Composition
Condition
- New construction: No
- Year built: 2005
Utilities & green energy
- Sewer: Public Sewer
- Water: Public
Community & HOA
Community
- Security: Carbon Monoxide Detector(s), Smoke Detector(s)
- Subdivision: Crystal Heights Phase III
HOA
- Has HOA: No
Location
- Region: Medford
Financial & listing details
- Price per square foot: $226/sqft
- Tax assessed value: $781,690
- Annual tax amount: $7,335
- Date on market: 3/19/2026
- Cumulative days on market: 173 days
- Listing terms: Cash,Conventional,FHA,VA Loan
- Road surface type: Paved
Estimated market value
$740,700
$704,000 - $778,000
$3,754/mo
Price history
| Date | Event | Price |
|---|---|---|
| 8/10/2026 | Pending sale | $765,000$226/sqft |
Source:  Oregon Datashare #220217440 Report a problem Oregon Datashare #220217440 Report a problem | ||
| 7/23/2026 | Price change | $765,000-3.8%$226/sqft |
Source: Oregon Datashare #220217440 Report a problem | ||
| 5/26/2026 | Price change | $795,000-3.6%$235/sqft |
Source: Oregon Datashare #220217440 Report a problem | ||
| 3/19/2026 | Listed for sale | $825,000+114.3%$244/sqft |
Source: Oregon Datashare #220217440 Report a problem | ||
| 8/17/2012 | Sold | $385,000-3.7%$114/sqft |
Source: Oregon Datashare #102928327 Report a problem | ||
| 2/23/2012 | Listed for sale | $399,900-29.2%$118/sqft |
Source: Visual Tour #928327 Report a problem | ||
| 11/22/2006 | Sold | $565,000$167/sqft |
Source: Public Record Report a problem | ||
Public tax history
| Year | Property taxes | Tax assessment |
|---|---|---|
| 2024 | $7,181 +3.2% | $480,760 +3% |
| 2023 | $6,961 +2.5% | $466,760 |
| 2022 | $6,792 +2.7% | $466,760 +3% |
| 2021 | $6,616 +2.2% | $453,170 +6.1% |
| 2020 | $6,476 +2.4% | $427,170 +3% |
| 2019 | $6,323 | $414,730 +3% |
| 2018 | $6,323 +2.6% | $402,660 |
| 2017 | $6,161 +1.8% | $402,660 +6.1% |
| 2016 | $6,050 -0.7% | $379,560 |
| 2015 | $6,090 +4% | $379,560 +6.1% |
| 2014 | $5,853 +7.3% | $357,780 +3% |
| 2013 | $5,454 +15.5% | $347,360 +12.4% |
| 2012 | $4,721 -8.8% | $308,970 -7% |
| 2011 | $5,174 -4.5% | $332,230 -3.2% |
| 2010 | $5,416 +2.5% | $343,210 +3% |
| 2009 | $5,285 +2.5% | $333,220 +3% |
| 2008 | $5,154 -10.7% | $323,520 -11.5% |
| 2007 | $5,773 +38.2% | $365,570 +27.2% |
| 2006 | $4,176 +403.2% | $287,290 +400.9% |
| 2005 | $830 | $57,360 |
Find assessor info on the county website
Monthly payment
Est. payment
Payment breakdown
Explore the cost of this home by adjusting the details. Changes won't be saved.Climate risks
Neighborhood: 97504
Nearby schools
Schools provided by the listing agent
- Elementary: Hoover Elem
- Middle: Hedrick Middle
- High: South Medford High
Source: Oregon Datashare. This data may not be complete. We recommend contacting the local school district to confirm school assignments for this home.
Similar homes
- $749,0004 bd3 ba2.9k sqft4573 Wolf Run Dr, Medford, OR 97504For Sale

 MLS ID #220227997, Kent Vander Kamp, Eagle Equity Services. Oregon Datashare
 - $715,0004 bd3 ba2.7k sqft4565 Marissa Cir, Medford, OR 97504For Sale
 MLS ID #220227438, Barbara A Brown, John L. Scott Medford. Oregon Datashare
 - $789,0004 bd3 ba2.9k sqft661 Forest Ridge Dr, Medford, OR 97504For Sale
 MLS ID #220217725, Keri Cossette, John L. Scott Medford. Oregon Datashare
 - $795,0004 bd5 ba4.2k sqft4935 Cherry Ln, Medford, OR 97504For Sale
 MLS ID #220225529, Amanda K Martin, Keller Williams Realty Central Oregon. Oregon Datashare
 - $665,0004 bd3 ba2.6k sqft4110 Hemlock Dr, Medford, OR 97504For SaleMLS ID #220226649, Deanna Wilkerson, Top Agents Real Estate Company. Oregon Datashare
- $769,0004 bd4 ba2.9k sqft2258 Gene Cameron Way, Medford, OR 97504For SaleMLS ID #220221109, Alex M Aaronson, John L. Scott Medford. Oregon Datashare
- $575,0003 bd2 ba2.2k sqft171 Shaniko Ct, Medford, OR 97504For SaleMLS ID #220227857, Sara DeVries, John L. Scott Medford. Oregon Datashare
- $799,9004 bd4 ba3.2k sqft2430 Quail Run Dr, Medford, OR 97504For SaleMLS ID #220224976, Jeff Johnson, John L. Scott Medford. Oregon Datashare
- $600,0004 bd3 ba2.9k sqft1568 Angelcrest Dr, Medford, OR 97504For SaleMLS ID #220221322, The Rasmussen Group, John L. Scott Medford. Oregon Datashare
- $699,0004 bd3 ba3.3k sqft4425 Park Ridge Dr, Medford, OR 97504For SaleMLS ID #220220654, Amanda Courson, John L. Scott Medford. Oregon Datashare
- $725,0004 bd2 ba2.2k sqft4002 Crystal Springs Dr, Medford, OR 97504For SaleMLS ID #220226063, Shannon Mahar-Krug, John L. Scott Medford. Oregon Datashare
- $549,9003 bd2 ba2.3k sqft4773 Cloudcrest Dr, Medford, OR 97504For SaleMLS ID #220227534, Amanda Olson, Windermere Van Vleet Eagle Point. Oregon Datashare
- $899,9995 bd3 ba4k sqft4432 Vista Pointe Dr, Medford, OR 97504For SaleMLS ID #220220960, Meggie Mahar-DeBoer, Cascade Hasson Sotheby's International Realty. Oregon Datashare
- $950,0004 bd3 ba3.6k sqft4200 Falcon Ridge Ter, Medford, OR 97504For SaleMLS ID #220226792, Keri Cossette, John L. Scott Medford. Oregon Datashare
- $670,0003 bd2 ba2.6k sqft2720 Montara Dr, Medford, OR 97504For SaleMLS ID #220225912, Rutledge Property Group, eXp Realty, LLC. Oregon Datashare
- $665,0003 bd3 ba2.2k sqft3270 Larue Dr, Medford, OR 97504For SaleMLS ID #220226121, Tyler Hinderer, Redfin. Oregon Datashare
- $525,0003 bd2 ba2k sqft1518 Cypress Point Dr, Medford, OR 97504For SaleMLS ID #220219336, The Rasmussen Group, John L. Scott Medford. Oregon Datashare
- $650,0004 bd2 ba2.4k sqft3415 Calle Vista Dr, Medford, OR 97504For SaleMLS ID #220224936, Sydney Bowers, John L. Scott Medford. Oregon Datashare
- $899,5004 bd5 ba4.9k sqft597 Pierce Rd, Medford, OR 97504For SaleMLS ID #220220499, Erik Darby, RE/MAX Platinum. Oregon Datashare
- $629,0003 bd3 ba1.9k sqft157 Littrell Dr, Medford, OR 97504For SaleMLS ID #220220032, Martin Outdoor Property Group, John L. Scott Medford. Oregon Datashare
