Seeking privacy and serenity? Look no further. This stunning traditional-style home is perfectly nestled on 3.857± partially wooded acres, offering breathtaking sunsets from your front porch overlooking a pristine 103-acre farm. Out back, enjoy your favorite beverage with friends in the secluded tree filled acreage bordering a 31± acre farm — your own private oasis. Set in a peaceful rural landscape with panoramic farmland views, this property is an ideal sanctuary for hobby farmers, nature lovers, or those simply craving space and tranquility. Bring your horses, chickens, goats, dust off your gardening gloves—or just enjoy watching deer pass through from time to time. Built in 2024 by renowned builder Dave Marshall Construction, this energy-efficient home offers 2,265± sq. ft. of thoughtfully crafted living space with 4 bedrooms and 3 bathrooms. Inside, you'll find an open-concept layout filled with natural light, 9-foot ceilings on the main floor, luxury vinyl plank flooring throughout, and designer finishes that seamlessly connect indoor comfort with outdoor beauty. The timeless kitchen boasts quartz countertops, a large island, stainless steel appliances, and a custom stone backsplash that beautifully echoes the stone wall accenting the family room fireplace. A flexible first-floor room with a full adjacent bath is perfect as a guest suite, a home office, or a private space for multigenerational living. Retreat to the owner’s suite with a walk-in closet and a spa-inspired bath featuring a soaking tub, custom tile shower, and double vanity. Upstairs, a Jack-and-Jill bathroom connects two additional bedrooms, making this layout as practical as it is elegant. Equipped with a whole-house generator to ensure uninterrupted comfort and power during outages, offering power when you need it most and perfect for peace of mind during inclement weather. Perfectly located between York and Harrisburg and just minutes to I-83, this home offers the charm of the countryside with the convenience of city access. Whether you dream of a hobby farm, a personal retreat, or a peaceful pace of life — this property isn’t just a home, it’s a lifestyle.
Sold for $625,000
$625,000
4575 Lewisberry Rd, York, PA 17404
4beds
2,265sqft
Single Family Residence
Built in 2024
3.86 Acres Lot
$-- Zestimate®
$276/sqft
$2,408 Estimated rent
Home value
Not available
Estimated sales range
Not available
$2,408/mo
Zestimate® history
Owner options
List your home for rent
$2,408/mo
Rent Zestimate®
Find your next renter with Zillow Rental Manager. Plus, with online applications, you can quickly screen prospective tenants – for free.
$2,408/mo
Rent Zestimate®
Refinance and save
$4,393/mo
Est. payment
Refinancing to a lower rate could help reduce your monthly payments and save thousands over the life of the loan.
$4,393/mo
Est. payment
Explore your selling options
Work with a Zillow partner agent
Leverage their expertise and Zillow's premium Showcase listings to get your home seen by more buyers.
Get startedList with your own agent
Get your home in front of millions of buyers by listing it on Zillow.
Learn how to do itSell it yourself
Take full control of how buyers see your home on Zillow by listing For Sale by Owner (FSBO).
List your homeWhat's special
Zillow last checked:
Listing updated:
Listed by:
Vicki Forrester 717-812-1118,
Forrester & Co, R.E. Appraiser
Bought with:
Tami Behler, RS196355L
Inch & Co. Real Estate, LLC
Jesse Behler
Inch & Co. Real Estate, LLC
Source: Bright MLS,MLS#: PAYK2084526
Facts & features
Interior
Bedrooms & bathrooms
- Bedrooms: 4
- Bathrooms: 3
- Full bathrooms: 3
- Main level bathrooms: 1
- Main level bedrooms: 1
Rooms
- Room types: Bedroom 2, Bedroom 3, Bedroom 4, Kitchen, Family Room, Foyer, Breakfast Room, Bedroom 1, Laundry, Bathroom 1, Bathroom 2, Bathroom 3
Bedroom 1
- Features: Flooring - Luxury Vinyl Plank
- Level: Main
- Area: 156 Square Feet
- Dimensions: 12 x 13
Bedroom 2
- Features: Flooring - Luxury Vinyl Plank, Jack and Jill Bathroom
- Level: Upper
- Area: 143 Square Feet
- Dimensions: 13 x 11
Bedroom 3
- Features: Flooring - Luxury Vinyl Plank, Jack and Jill Bathroom
- Level: Upper
- Area: 156 Square Feet
- Dimensions: 13 x 12
Bedroom 4
- Features: Flooring - Luxury Vinyl Plank, Walk-In Closet(s), Attached Bathroom
- Level: Upper
- Area: 238 Square Feet
- Dimensions: 17 x 14
Bathroom 1
- Features: Bathroom - Tub Shower, Flooring - Luxury Vinyl Plank
- Level: Main
- Area: 54 Square Feet
- Dimensions: 9 x 6
Bathroom 2
- Features: Flooring - Luxury Vinyl Plank, Bathroom - Tub Shower, Jack and Jill Bathroom
- Level: Upper
- Area: 60 Square Feet
- Dimensions: 12 x 5
Bathroom 3
- Features: Flooring - Ceramic Tile, Soaking Tub, Bathroom - Walk-In Shower
- Level: Upper
- Area: 143 Square Feet
- Dimensions: 11 x 13
Breakfast room
- Features: Flooring - Luxury Vinyl Plank
- Level: Main
- Area: 130 Square Feet
- Dimensions: 13 x 10
Family room
- Features: Flooring - Luxury Vinyl Plank, Fireplace - Gas
- Level: Main
- Area: 238 Square Feet
- Dimensions: 17 x 14
Foyer
- Features: Flooring - Luxury Vinyl Plank, Cathedral/Vaulted Ceiling
- Level: Main
- Area: 143 Square Feet
- Dimensions: 11 x 13
Kitchen
- Features: Kitchen Island, Countertop(s) - Quartz, Flooring - Luxury Vinyl Plank
- Level: Main
- Area: 156 Square Feet
- Dimensions: 13 x 12
Laundry
- Features: Flooring - Luxury Vinyl Plank
- Level: Upper
- Area: 70 Square Feet
- Dimensions: 10 x 7
Mud room
- Features: Flooring - Luxury Vinyl Plank, Built-in Features, Pantry, Wet Bar
- Level: Main
- Area: 77 Square Feet
- Dimensions: 11 x 7
Heating
- Heat Pump, Electric
Cooling
- Central Air, Electric
Appliances
- Included: Built-In Range, Dishwasher, Microwave, Stainless Steel Appliance(s), Cooktop, Washer, Dryer, Electric Water Heater
- Laundry: Upper Level, Laundry Room, Mud Room
Features
- Soaking Tub, Bathroom - Walk-In Shower, Family Room Off Kitchen, Kitchen Island, Walk-In Closet(s), 9'+ Ceilings
- Flooring: Luxury Vinyl, Tile/Brick
- Doors: Six Panel
- Basement: Full
- Number of fireplaces: 1
- Fireplace features: Gas/Propane
Interior area
- Total structure area: 2,265
- Total interior livable area: 2,265 sqft
- Finished area above ground: 2,265
- Finished area below ground: 0
Property
Parking
- Total spaces: 4
- Parking features: Garage Faces Front, Garage Door Opener, Inside Entrance, Attached, Driveway, Off Street
- Attached garage spaces: 2
- Uncovered spaces: 2
- Details: Garage Sqft: 555
Accessibility
- Accessibility features: None
Features
- Levels: Two
- Stories: 2
- Pool features: None
- Has view: Yes
- View description: Pasture, Trees/Woods
Lot
- Size: 3.86 Acres
- Features: Backs to Trees, Wooded, Private, Rural, Other
Details
- Additional structures: Above Grade, Below Grade
- Parcel number: 23000MG0007D000000
- Zoning: AGRICULTURE (A)
- Special conditions: Standard
- Other equipment: Negotiable
- Horses can be raised: Yes
- Horse amenities: Horses Allowed
Construction
Type & style
- Home type: SingleFamily
- Architectural style: Colonial,Traditional
- Property subtype: Single Family Residence
Materials
- Stone, Vinyl Siding
- Foundation: Concrete Perimeter
- Roof: Architectural Shingle
Condition
- Excellent
- New construction: No
- Year built: 2024
Details
- Builder name: Dave Marshall
Utilities & green energy
- Electric: 200+ Amp Service
- Sewer: On Site Septic
- Water: Well
Community & HOA
Community
- Subdivision: None Available
HOA
- Has HOA: No
Location
- Region: York
- Municipality: CONEWAGO TWP
Financial & listing details
- Price per square foot: $276/sqft
- Tax assessed value: $221,330
- Annual tax amount: $7,897
- Date on market: 6/21/2025
- Listing agreement: Exclusive Agency
- Listing terms: Cash,Conventional,FHA,VA Loan
- Inclusions: Generac Generator; Washer / Dryer; Range / Oven
- Exclusions: Leaded Glass Transoms Not Affixed
- Ownership: Fee Simple
- Road surface type: Paved
Price history
| Date | Event | Price |
|---|---|---|
| 8/4/2025 | Sold | $625,000-3.1%$276/sqft |
Source:  Bright MLS #PAYK2084526 Report a problem Bright MLS #PAYK2084526 Report a problem | ||
| 6/30/2025 | Pending sale | $645,000$285/sqft |
Source: Bright MLS #PAYK2084526 Report a problem | ||
| 6/21/2025 | Listed for sale | $645,000$285/sqft |
Source: Bright MLS #PAYK2084526 Report a problem | ||
Public tax history
| Year | Property taxes | Tax assessment |
|---|---|---|
| 2026 | $8,076 +1.5% | $221,330 |
| 2025 | $7,955 +238.2% | $221,330 +471% |
| 2024 | $2,352 +2765.2% | $38,760 +1570.7% |
| 2023 | $82 +4.2% | $2,320 |
| 2022 | $79 -0.6% | $2,320 |
| 2021 | $79 +0.6% | $2,320 |
| 2020 | $79 +1.3% | $2,320 |
| 2019 | $78 +0.5% | $2,320 |
| 2018 | $77 +404.6% | $2,320 |
| 2017 | $15 | $2,320 |
| 2016 | -- | $2,320 +10% |
| 2015 | -- | $2,110 -94.6% |
| 2011 | -- | $38,760 |
| 2010 | -- | $38,760 |
| 2009 | -- | $38,760 |
| 2008 | -- | $38,760 |
| 2007 | -- | $38,760 |
| 2006 | -- | $38,760 +15.2% |
| 2005 | -- | $33,660 |
| 2004 | -- | $33,660 |
| 2000 | -- | $33,660 |
| 1999 | -- | $33,660 |
Find assessor info on the county website
Neighborhood: 17404
Nearby homes
- $407,4003 bd2 ba1.4k sqft4555 Lewisberry Rd, York, PA 17404Off Market
- $377,1003 bd2 ba1.6k sqft4595 Lewisberry Rd, York, PA 17404Off Market
- $473,5004 bd1 ba1.7k sqft4603 Lewisberry Rd, York, PA 17404Off Market
- $511,0003 bd3 ba2.6k sqft4515 Lewisberry Rd, York, PA 17404Sold
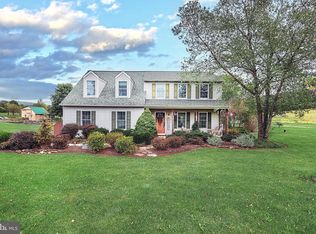
- $222,5002 bd1 ba967 sqft4320 Lewisberry Rd, York, PA 17404Off Market
- $3,3203 bd2 ba960 sqft266 Butter Rd, York, PA 17404Off Market
- $445,0004 bd3 ba2k sqft270 Butter Rd, York, PA 17404Sold
- $728,8004 bd5 ba5.9k sqft4605 Lewisberry Rd, York, PA 17404Off Market
Nearby schools
GreatSchools rating
- 6/10Conewago El SchoolGrades: K-3Distance: 1 mi
- 5/10Northeastern Middle SchoolGrades: 7-8Distance: 4.5 mi
- 6/10Northeastern Senior High SchoolGrades: 9-12Distance: 4.3 mi
Schools provided by the listing agent
- High: Northeastern Senior
- District: Northeastern York
Source: Bright MLS. This data may not be complete. We recommend contacting the local school district to confirm school assignments for this home.


Get pre-qualified for a loan
At Zillow Home Loans, we can pre-qualify you in as little as 5 minutes with no impact to your credit score.An equal housing lender. NMLS #10287.
- Pennsylvania
- York County
- York
- 17404
- 4575 Lewisberry Rd
