Stunning one-story home in the exclusive Quail Lake gated lakeside community with 24/7 security! This spacious 4BR/2BA home boasts 2,614 sq. ft. of open-concept living, featuring a formal dining room with a convenient butler's pantry, great room, a formal living room with a cozy gas fireplace, perfect for both elegant gatherings and everyday comfort. The bright and airy kitchen, with oodles of storage, stainless steel appliances, white cabinets, and sleek concrete countertops, flows seamlessly into the dining area, ideal for entertaining. The luxurious master suite includes a spa-inspired bathroom with a walk-in shower and a soaker tub for relaxing and re-charging, complemented by an oversized master walk-in closet with dual doors. The well-appointed laundry room features a sink and cabinets for extra storage, adding convenience to daily chores.The garage is equipped with cabinets and upper storage racks, providing ample space for organization. Nestled on a generous 8,778 sq. ft. lot adorned with mature trees and shrubs, this home offers a serene setting with a concrete patio overlooking a private backyard, perfect for outdoor relaxation. Equipped with a solar PPA, this home delivers significant PG&E savings. Located in a quiet neighborhood, directly across from a scenic park, with nearby walking trails and easy access to the lake and community pool. The community is adjacent to Sanger Unified's Quail Lake Environmental Charter School, offering a unique convenience-Act Now!
Sold for $575,000
$575,000
4575 N Emerald Peak Dr, Clovis, CA 93619
4beds
2baths
2,614sqft
Residential, Single Family Residence
Built in 2003
8,777 Square Feet Lot
$575,700 Zestimate®
$220/sqft
$3,227 Estimated rent
Home value
$575,700
$524,000 - $633,000
$3,227/mo
Zestimate® history
Owner options
List your home for rent
$3,227/mo
Rent Zestimate®
Find your next renter with Zillow Rental Manager. Plus, with online applications, you can quickly screen prospective tenants – for free.
$3,227/mo
Rent Zestimate®
Refinance and save
$3,717/mo
Est. payment
Refinancing to a lower rate could help reduce your monthly payments and save thousands over the life of the loan.
$3,717/mo
Est. payment
Explore your selling options
Work with a Zillow partner agent
Leverage their expertise and Zillow's premium Showcase listings to get your home seen by more buyers.
Get startedList with your own agent
Get your home in front of millions of buyers by listing it on Zillow.
Learn how to do itSell it yourself
Take full control of how buyers see your home on Zillow by listing For Sale by Owner (FSBO).
List your homeWhat's special
Gated lakeside communityGas fireplacePrivate backyardMature trees and shrubsOpen-concept livingSpa-inspired bathroomOversized master walk-in closet
Zillow last checked:
Listing updated:
Listed by:
David E Kucera DRE #00616896 559-217-2020,
Valley Vista Properties,
Karin Kucera DRE #01506971 559-217-2445,
Valley Vista Properties
Bought with:
Michael W. Cooper, DRE #02086365
Realty Concepts, Ltd. - Clovis
Source: Fresno MLS,MLS#: 630335Originating MLS: Fresno MLS
Facts & features
Interior
Bedrooms & bathrooms
- Bedrooms: 4
- Bathrooms: 2
Primary bedroom
- Area: 0
- Dimensions: 0 x 0
Bedroom 1
- Area: 0
- Dimensions: 0 x 0
Bedroom 2
- Area: 0
- Dimensions: 0 x 0
Bedroom 3
- Area: 0
- Dimensions: 0 x 0
Bedroom 4
- Area: 0
- Dimensions: 0 x 0
Bathroom
- Features: Tub/Shower, Shower, Tub
Dining room
- Features: Formal
- Area: 0
- Dimensions: 0 x 0
Family room
- Area: 0
- Dimensions: 0 x 0
Kitchen
- Features: Breakfast Bar
- Area: 0
- Dimensions: 0 x 0
Living room
- Area: 0
- Dimensions: 0 x 0
Basement
- Area: 0
Heating
- Has Heating (Unspecified Type)
Cooling
- Central Air
Appliances
- Included: Built In Range/Oven, Gas Appliances, Disposal, Dishwasher, Microwave, Refrigerator
- Laundry: Utility Room, Lower Level, Electric Dryer Hookup
Features
- Isolated Bedroom, Built-in Features, Family Room
- Flooring: Carpet, Laminate, Tile
- Windows: Double Pane Windows
- Basement: None
- Number of fireplaces: 1
- Fireplace features: Masonry
- Common walls with other units/homes: No One Below
Interior area
- Total structure area: 2,614
- Total interior livable area: 2,614 sqft
Property
Parking
- Parking features: Garage - Attached, Open
- Has attached garage: Yes
- Has uncovered spaces: Yes
Accessibility
- Accessibility features: One Level Floor
Features
- Levels: One
- Stories: 1
- Entry location: Ground Floor
- Patio & porch: Covered, Concrete
- Has private pool: Yes
- Pool features: Fenced, Gunite, Community, In Ground
- Fencing: Fenced
- Has view: Yes
- View description: Park/Greenbelt
Lot
- Size: 8,777 Square Feet
- Dimensions: 66 x 133
- Features: Urban, Sprinklers In Front, Sprinklers In Rear, Sprinklers Auto, Mature Landscape
Details
- Parcel number: 57114005S
Construction
Type & style
- Home type: SingleFamily
- Architectural style: Spanish
- Property subtype: Residential, Single Family Residence
Materials
- Stucco
- Foundation: Concrete
- Roof: Tile
Condition
- Year built: 2003
Details
- Builder name: Creekside Homes
Utilities & green energy
- Sewer: Public Sewer
- Water: Shared Well
- Utilities for property: Public Utilities, High Tech Cable
Community & HOA
Community
- Security: Security Gate
HOA
- Has HOA: Yes
- Amenities included: Pool, Clubhouse, Green Area, Security, Lake/Pond, Playground, Maintenance Grounds, Gated, Other/None
- HOA fee: $300 monthly
Location
- Region: Clovis
Financial & listing details
- Price per square foot: $220/sqft
- Tax assessed value: $561,816
- Annual tax amount: $7,545
- Date on market: 6/12/2025
- Cumulative days on market: 16 days
- Listing agreement: Exclusive Right To Sell
- Listing terms: Government,Conventional,Cash
Price history
| Date | Event | Price |
|---|---|---|
| 8/4/2025 | Sold | $575,000$220/sqft |
Source: Fresno MLS #630335 Report a problem | ||
| 6/29/2025 | Pending sale | $575,000$220/sqft |
Source: Fresno MLS #630335 Report a problem | ||
| 6/19/2025 | Price change | $575,000-4.2%$220/sqft |
Source: Fresno MLS #630335 Report a problem | ||
| 6/13/2025 | Listed for sale | $600,000+11.1%$230/sqft |
Source: Fresno MLS #630335 Report a problem | ||
| 7/30/2023 | Listing removed | -- |
Source: Zillow Rentals Report a problem | ||
| 7/9/2023 | Listed for rent | $2,995$1/sqft |
Source: Zillow Rentals Report a problem | ||
| 12/2/2022 | Sold | $540,000-5.3%$207/sqft |
Source: Public Record Report a problem | ||
| 11/2/2022 | Pending sale | $570,000$218/sqft |
Source: Fresno MLS #583581 Report a problem | ||
| 10/18/2022 | Price change | $570,000-1.7%$218/sqft |
Source: Fresno MLS #583581 Report a problem | ||
| 9/20/2022 | Price change | $580,000-1.7%$222/sqft |
Source: Fresno MLS #583581 Report a problem | ||
| 9/5/2022 | Price change | $590,000-1.7%$226/sqft |
Source: Fresno MLS #583581 Report a problem | ||
| 8/23/2022 | Listed for sale | $600,000+44.6%$230/sqft |
Source: Fresno MLS #583581 Report a problem | ||
| 8/28/2018 | Sold | $415,000-2.4%$159/sqft |
Source: Public Record Report a problem | ||
| 6/28/2018 | Listed for sale | $425,000+18.4%$163/sqft |
Source: Richard Claborn, Broker #505135 Report a problem | ||
| 12/5/2016 | Sold | $359,000$137/sqft |
Source: Public Record Report a problem | ||
| 11/16/2016 | Listed for sale | $359,000$137/sqft |
Source: London Properties, Ltd. #471388 Report a problem | ||
| 10/29/2016 | Pending sale | $359,000$137/sqft |
Source: London Properties, Ltd. #471388 Report a problem | ||
| 10/5/2016 | Listed for sale | $359,000+10.5%$137/sqft |
Source: London Properties, Ltd. #471388 Report a problem | ||
| 3/25/2015 | Sold | $325,000-1.2%$124/sqft |
Source: Public Record Report a problem | ||
| 2/4/2015 | Listed for sale | $329,000+41.8%$126/sqft |
Source: Ryan Ramirez & Associates #439023 Report a problem | ||
| 5/10/2012 | Sold | $232,000+3.7%$89/sqft |
Source: Public Record Report a problem | ||
| 10/13/2011 | Sold | $223,650-39.8%$86/sqft |
Source: Public Record Report a problem | ||
| 5/25/2004 | Sold | $371,500+41.5%$142/sqft |
Source: Public Record Report a problem | ||
| 9/12/2002 | Sold | $262,500$100/sqft |
Source: Public Record Report a problem | ||
Public tax history
| Year | Property taxes | Tax assessment |
|---|---|---|
| 2025 | $7,545 +5.1% | $561,816 +2% |
| 2024 | $7,177 +1.2% | $550,800 +2% |
| 2023 | $7,094 +142.2% | $540,000 +162.1% |
| 2022 | $2,928 +0.6% | $206,036 +2% |
| 2021 | $2,911 +2.7% | $201,997 -52.3% |
| 2020 | $2,835 -48% | $423,300 +2% |
| 2019 | $5,457 +12.6% | $415,000 +13.3% |
| 2018 | $4,847 +1.6% | $366,180 +2% |
| 2017 | $4,771 +12% | $359,000 +8.8% |
| 2016 | $4,261 +27.6% | $329,955 +36.1% |
| 2015 | $3,339 -2.3% | $242,462 +2% |
| 2014 | $3,418 | $237,713 +0.5% |
| 2013 | -- | $236,640 -15.5% |
| 2012 | -- | $280,000 -6.7% |
| 2011 | -- | $300,000 -23.6% |
| 2010 | -- | $392,500 |
| 2009 | -- | $392,500 |
| 2008 | -- | $392,500 -1.8% |
| 2007 | -- | $399,706 +3.6% |
| 2006 | -- | $385,988 +2% |
| 2005 | -- | $378,420 +41.8% |
| 2004 | -- | $266,890 +1.9% |
| 2003 | -- | $262,000 |
Find assessor info on the county website
Neighborhood: 93619
Nearby homes
- $593,3004 bd3 ba2.6k sqft4563 N Emerald Peak Dr, Clovis, CA 93619Off Market
- $697,8005 bd3 ba2.9k sqft4587 N Emerald Peak Dr, Clovis, CA 93619Off Market
- $764,1005 bd3 ba3.4k sqft4551 N Emerald Peak Dr, Clovis, CA 93619Off Market
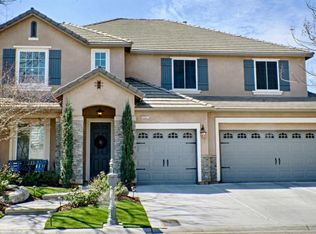
- $692,1005 bd3 ba3.3k sqft11062 E Le Conte Pass Ct, Clovis, CA 93619Off Market
- $728,3005 bd3 ba3.4k sqft4539 N Emerald Peak Dr, Clovis, CA 93619Off Market
- $657,7004 bd4 ba2.7k sqft11045 E Crown Rdg, Clovis, CA 93619Off Market
- $776,0006 bd4 ba3.4k sqft11033 E Crown Rdg, Clovis, CA 93619Off Market
- $639,7004 bd3 ba2.6k sqft4527 N Emerald Peak Dr, Clovis, CA 93619Off Market
Nearby schools
GreatSchools rating
- 8/10Fairmont Elementary SchoolGrades: K-8Distance: 2.1 mi
- 8/10Sanger High SchoolGrades: 9-12Distance: 7.1 mi
Schools provided by the listing agent
- Elementary: Fairmont
- Middle: Fairmont
- High: Sanger
Source: Fresno MLS. This data may not be complete. We recommend contacting the local school district to confirm school assignments for this home.
Get a cash offer in 3 minutes
Find out how much your home could sell for in as little as 3 minutes with a no-obligation cash offer.
Estimated market value
$575,700
Get a cash offer in 3 minutes
Find out how much your home could sell for in as little as 3 minutes with a no-obligation cash offer.
Estimated market value
$575,700
- California
- Fresno County
- Clovis
- 93619
- 4575 N Emerald Peak Dr
Nearby cities
Nearby zip codes
Other Clovis Topics
